

1273 Ranchers Club LNDriftwood, TX 78619
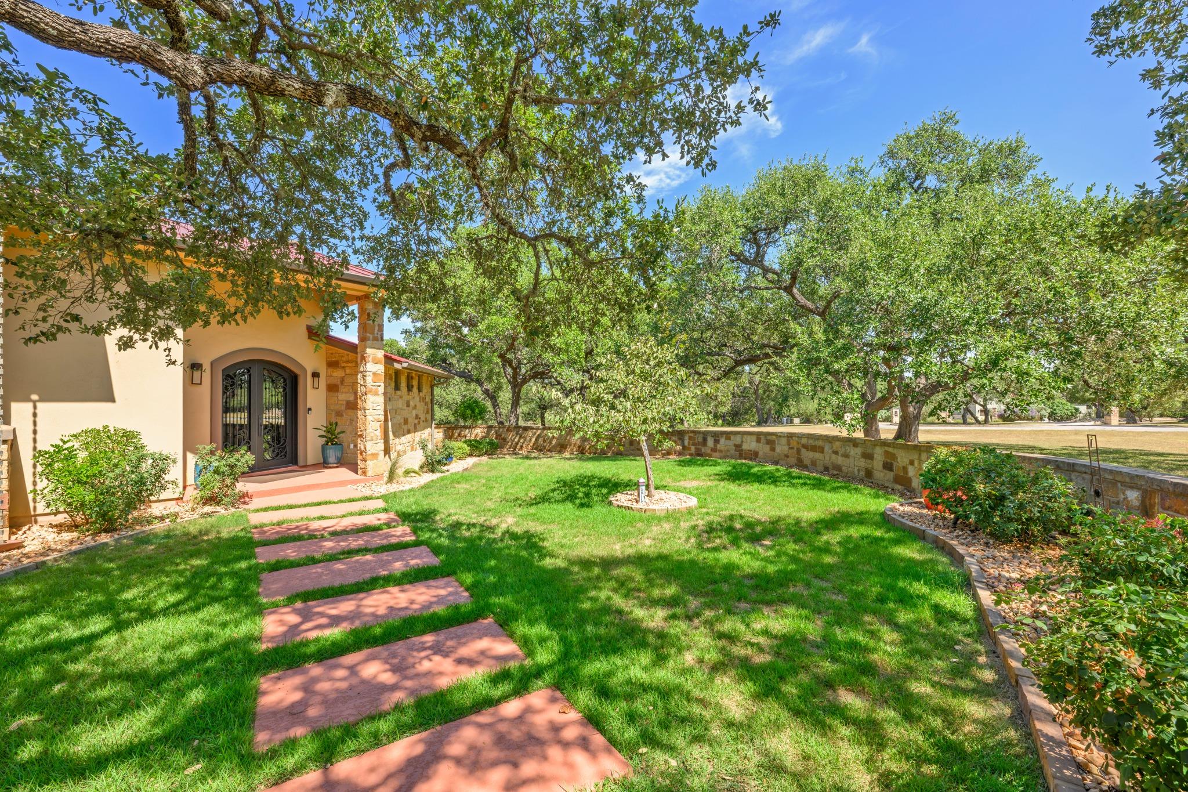
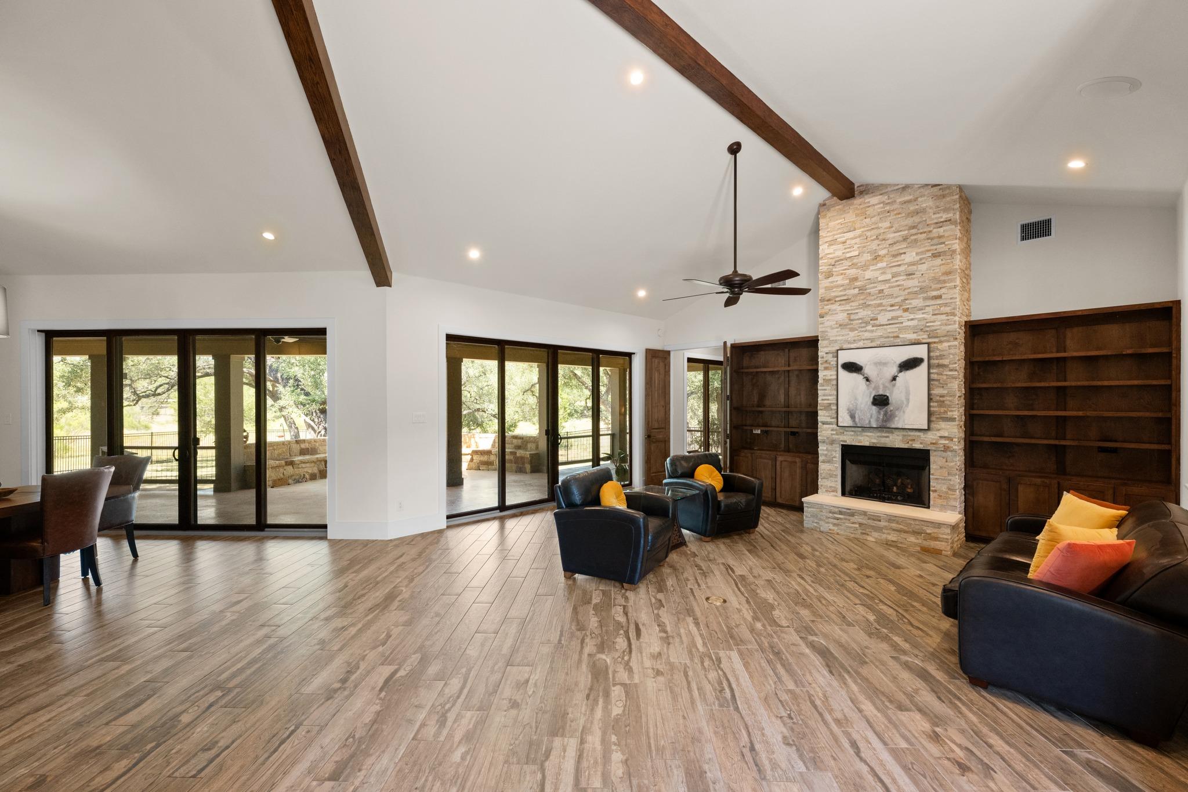
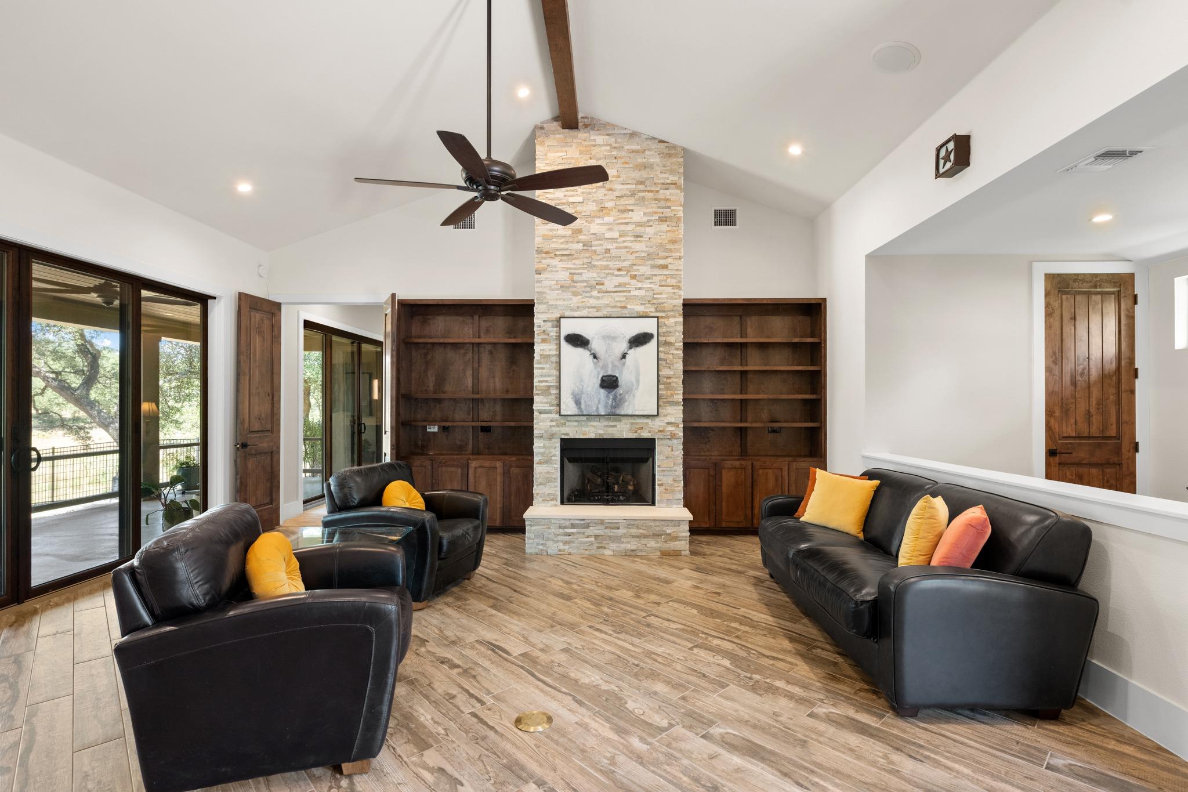
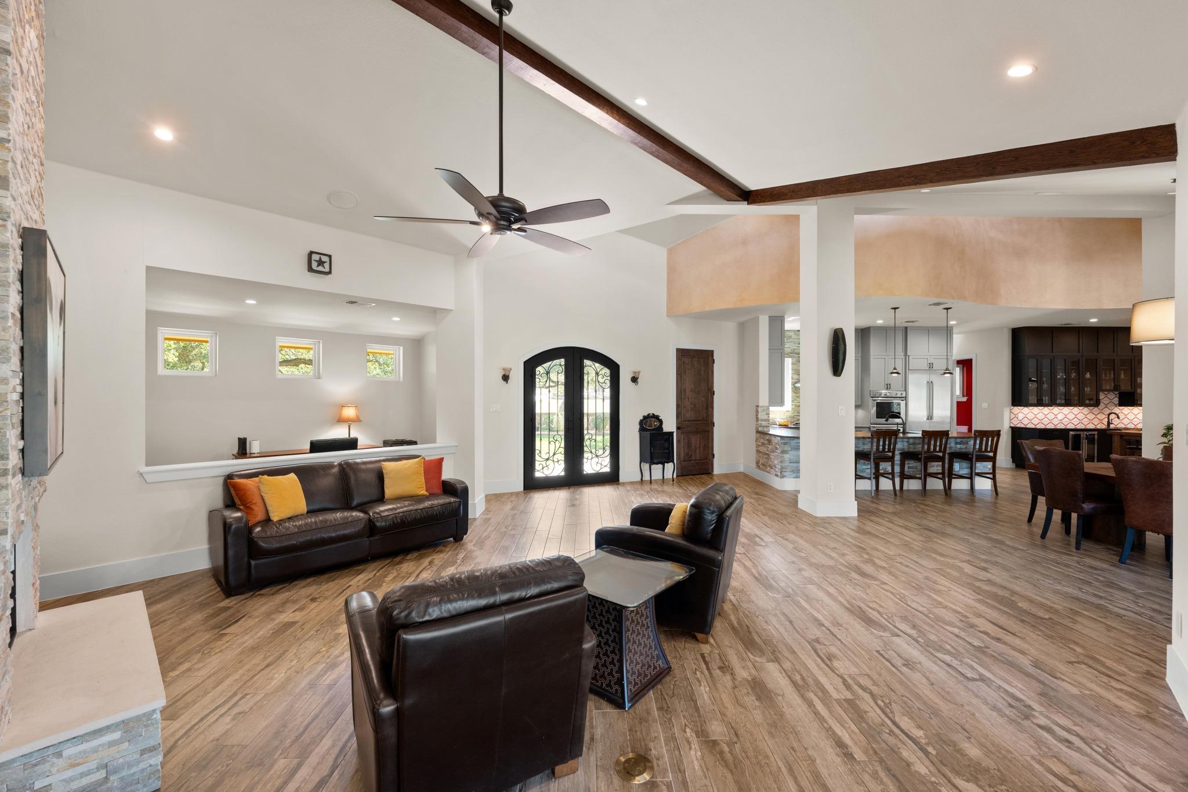
Ideally positioned near the end of a quiet cul-de-sac within the gated enclave of La Ventana, this sprawling single-story estate offers a classic Hill Country lifestyle on 1.85 lush acres. A beautiful gated courtyard, framed by storied stonework and mature trees, sets an enchanting tone before you even step inside. The home unfolds across nearly 3,300 square feet of thoughtfully designed space. At the center of it all is the chef’s kitchen. Outfitted with a six-burner gas range, dual ovens, and a modern vent hood, it serves as the perfect anchor between two distinct living areas. To one side, the great room impresses with soaring beamed ceilings and a towering stone fireplace flanked by bespoke built-ins. A four-panel sliding glass door creates a seamless bridge to the outdoors, flooding the interior with natural light. To the other side of the kitchen, a sophisticated entertaining space is anchored by a wet bar for effortless hosting. The primary suite functions as a private sanctuary, offering direct access to the rear patio and a spa-like ensuite with a jetted tub, walk-in shower, and custom walk-in closet. Life here is defined by the transition to the expansive grounds; the covered rear patio, anchored by a charming stone sitting wall, provides a front-row seat to the tranquil pond and landscape. Whether it’s coffee at sunrise or cocktails under a vast Texas sky, the backyard is an essential extension of the home. Beyond your private gates, La Ventana offers a lifestyle that’s as active as it is refined. Enjoy the community’s scenic trails and premier amenities including a driving range, putting green, fitness center, parks, sports courts, and sparkling pools. There’s no shortage of ways to enjoy the outdoors in this community. Best of all, you’re perfectly positioned to embrace the Driftwood lifestyle, from legendary BBQ to acclaimed wineries. This is a retreat that perfectly balances space, tranquility, and Hill Country spirit. Welcome home!
| yesterday | Listing first seen on site | |
| yesterday | Listing updated with changes from the MLS® |

All information provided is deemed reliable but is not guaranteed and should be independently verified. Listings courtesy of ACTRIS as distributed by MLS GRID. The Austin Board of REALTORS®, ACTRIS and their affiliates provide the MLS and all content therein "AS IS" and without any warranty, express or implied.
Last checked - 2026-08-26 06:12 PM CDT
REQUIRED DMCA NOTICE Member Participant’s IDX site must comply with The Digital Millennium Copyright Act of 1998 by including appropriate notification instructions to users. A Vendor or Member Participant that receives a DMCA notice of infringement must immediately (no later than 24 hours after receipt) notify MLS GRID at [email protected]. A Member Participant’s IDX site must include the conspicuous display of the following two paragraphs: The Digital Millennium Copyright Act of 1998, 17 U.S.C. § 512 (the “DMCA”) provides recourse for copyright owners who believe that material appearing on the Internet infringes their rights under U.S. copyright law. If you believe in good faith that any content or material made available in connection with our website or services infringes your copyright, you (or your agent) may send us a notice requesting that the content or material be removed, or access to it blocked. Notices must be sent in writing by email to [email protected]. “The DMCA requires that your notice of alleged copyright infringement include the following information: (1) description of the copyrighted work that is the subject of claimed infringement; (2) description of the alleged infringing content and information sufficient to permit us to locate the content; (3) contact information for you, including your address, telephone number and email address; (4) a statement by you that you have a good faith belief that the content in the manner complained of is not authorized by the copyright owner, or its agent, or by the operation of any law; (5) a statement by you, signed under penalty of perjury, that the information in the notification is accurate and that you have the authority to enforce the copyrights that are claimed to be infringed; and (6) a physical or electronic signature of the copyright owner or a person authorized to act on the copyright owner’s behalf. Failure to include all of the above information may result in the delay of the processing of your complaint.