Save
Ask
Tour
Hide
Share
$530,000
3 Days On Site

123 Yellowcress LN
San Marcos, TX 78666

For Sale|Single Family Residence|Active
2
Beds
2
Total Baths
2
Full Baths
2,109
SqFt
$251
/SqFt
2026
Built
Subdivision:
Kissing Tree
County:
Hays
Call Now: 830.330.0015
Is this the listing for you? We can help make it yours.
830.330.0015
123 Yellowcress LN123 Yellowcress LN123 Yellowcress LN123 Yellowcress LN
Save
Ask
Tour
Hide
Share

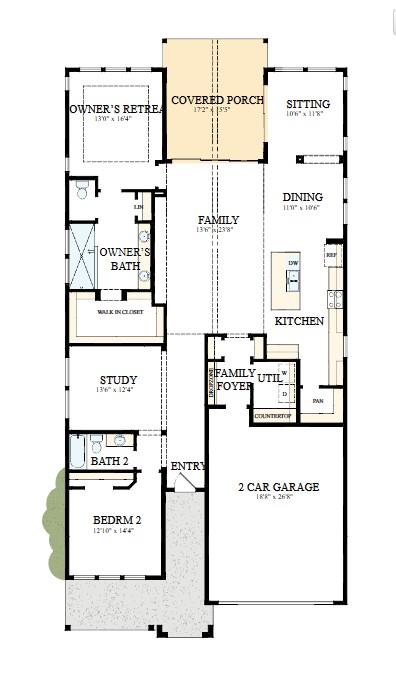
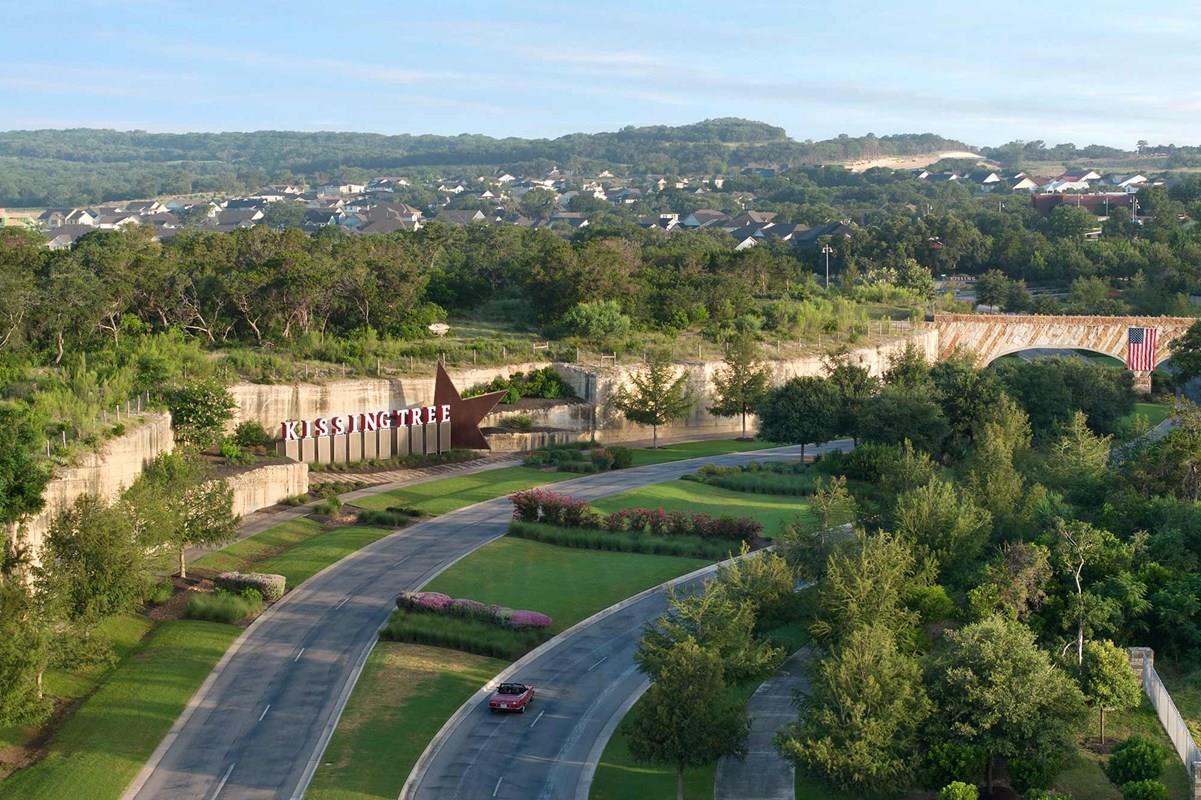
Welcome to The Brandsville by David Weekley Homes in Kissing Tree. Expected for completion in November 2026, this thoughtfully designed single-story home offers 2 bedrooms, 2 full baths, a private study, a sitting room and a 2-car garage. The stone-and-stucco exterior creates a refined, timeless first impression. Inside, the kitchen, dining and family spaces flow together for comfortable everyday living and entertaining, with a separate sitting area adding another inviting place to relax. The kitchen features a generous island, warm wood cabinetry, light quartz countertops, brushed-gold-toned fixtures and designer lighting. Light wood-look flooring carries a fresh, welcoming feel through the main living areas. The Owner's Retreat is privately positioned at the rear of the home with a walk-in closet and en suite bath featuring dual vanities and a walk-in shower. The secondary bedroom and full bath are near the front of the home, while the dedicated study provides flexible space for work, hobbies or reading. A covered rear porch extends the living space outdoors. Located in Kissing Tree, a 55+ master-planned San Marcos community with golf, resort-style and indoor pools, fitness, trails, pickleball, dining and an active social calendar, this Brandsville blends stylish finishes with easy single-story living. Our EnergySaver™ Homes offer peace of mind knowing your new home in San Marcos is minimizing your environmental footprint while saving energy. Square Footage is an estimate only; actual construction may vary.

Save
Ask
Tour
Hide
Share
Listing Snapshot
Price 
$530,000
Days On Site 
3 Days
Bedrooms 
2
Inside Area (SqFt) 
2,109 sqft
Total Baths 
2
Full Baths 
2
Partial Baths 
N/A
Lot Size 
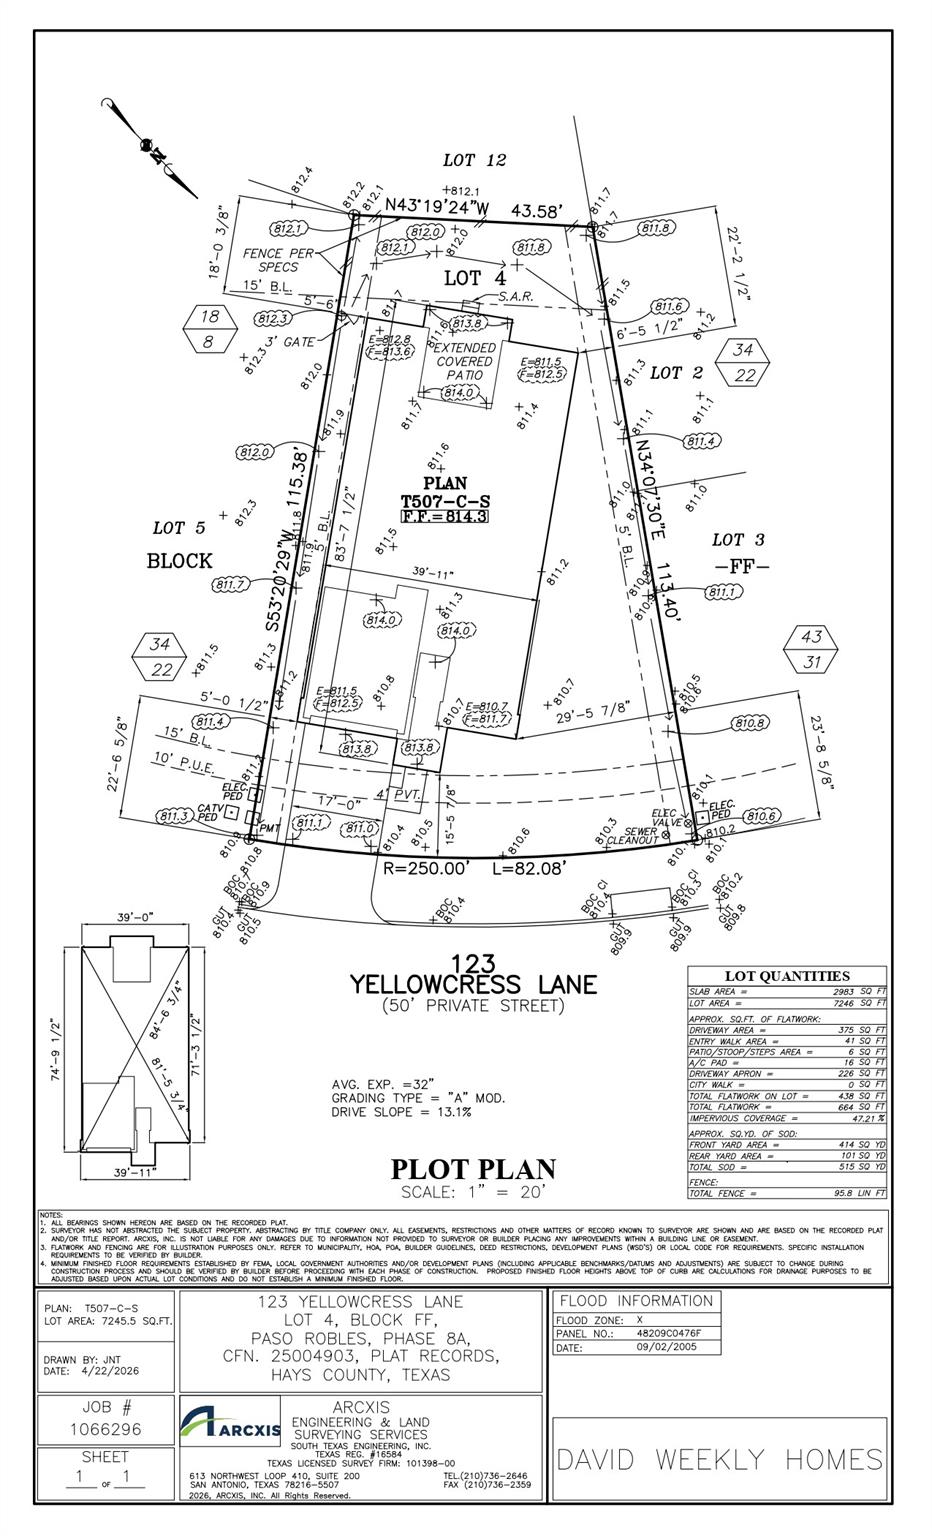
0.1663 Acres
Year Built 
2026
MLS® Number 
8248414
Status 
Active
Property Tax 
$10,431.46
HOA/Condo/Coop Fees 
$263 monthly
Sq Ft Source 
Builder
Friends & Family
Recent Activity
3 days agoListing first seen on site
3 days agoListing updated with changes from the MLS®
General Features
Acres 
0.1663
Attached Garage 
Yes
Direction Faces 
Northwest
Disclosures 
Other Disclosures
Foundation 
Slab
Garage 
Yes
Garage Spaces 
2
Green Energy Efficient 
ConstructionInsulation
Levels 
One
Parking 
AttachedDrivewayGarageGarage Door OpenerGarage Faces Front
Parking Spaces 
4
Property Condition 
Under Construction
Property Sub Type 
Single Family Residence
Security 
Smoke Detector(s)24 Hour SecurityCarbon Monoxide Detector(s)Fire AlarmGated with GuardSecurity Guard
Sewer 
Public Sewer
Special Circumstances 
Standard
Utilities 
Underground UtilitiesCable AvailableElectricity ConnectedNatural Gas ConnectedPhone AvailableSewer ConnectedWater Connected
Water Source 
Public
Interior Features
Appliances 
OvenBuilt-In Electric OvenCooktopDishwasherDisposalENERGY STAR Qualified AppliancesENERGY STAR Qualified DishwasherENERGY STAR Qualified Water HeaterGas CooktopMicrowavePlumbed For Ice MakerSelf Cleaning OvenStainless Steel Appliance(s)Vented Exhaust FanWater Heater
Cooling 
Ceiling Fan(s)Central AirElectricENERGY STAR Qualified EquipmentExhaust FanHumidity Control
Flooring 
CarpetTileVinyl
Heating 
Exhaust FanCentralENERGY STAR Qualified EquipmentHot WaterHumidity ControlNatural Gas
Interior 
Ceiling Fan(s)Double VanityEat-in KitchenKitchen IslandLow Flow Plumbing FixturesOpen FloorplanPantryRecessed LightingSmart ThermostatStorageWalk-In Closet(s)Master DownstairsHigh Speed Internet
Laundry Features 
Laundry RoomMain Level
Main Level Bedrooms 
2
Window Features 
Double Pane WindowsLow Emissivity WindowsScreens
Dining Room 
Level - MainFeatures - High CeilingsDescription - Sitting Room adjacent to Dining area with natural light
Family Room 
Level - MainFeatures - Ceiling Fan(s), High Ceilings, Recessed Lighting, Smart Thermostat, Wired for DataDescription - Open Family, Dining and Kitchen Area. Access to full bathroom.
Foyer 
Level - MainFeatures - Recessed LightingDescription - Family Foyer at Garage Entry with Drop Zone, a Utility Closet in the Foyer hallway just outside the Utility Room and an additional closet for extra storage.
Laundry 
Level - MainFeatures - Low Flow Plumbing Fixtures
Office 
Level - MainFeatures - Recessed LightingDescription - Private Study with French Doors. Access to full bathroom.
Primary Bathroom 
Level - MainFeatures - Double Vanity, High Ceilings, Low Flow Plumbing Fixtures, Recessed Lighting, Walk-In Closet(s)Description - Private Water Closet. Linen closet for additional storage.
Primary Bedroom 
Level - MainFeatures - Ceiling Fan(s), High Ceilings, Recessed Lighting, Wired for DataDescription - There is a secondary/guest bedroom and full secondary/guest bathroom near the front of the home.
Save
Ask
Tour
Hide
Share
Exterior Features
Construction Details 
FrameBlown-In InsulationRadiant BarrierBoard & Batten SidingStoneStucco
Exterior 
Lighting
Fencing 
None
Lot Features 
On Golf CourseBack YardFront YardInterior LotLandscapedNative PlantsNear Golf CourseSprinklers In RearSprinklers In Front
Other Structures 
None
Patio And Porch 
CoveredPorchRear Porch
Pool Features 
None
Roof 
Composition
Spa Features 
None
View 
Neighborhood
Waterview 
Neighborhood
Windows/Doors 
Double Pane WindowsLow Emissivity WindowsScreens
Community Features
Association Dues 
263
Community Features 
ClubhouseCurbsFitness CenterGatedGolfParkPoolRestaurantSidewalksStreet Lights
Financing Terms Available 
CashConventionalFHAVA Loan
HOA Fee Frequency 
Monthly
Horse Allowed 
Yes
Horse Property 
None
MLS Area 
HS
School District 
SanMarcosCONSISD
Schools
School District
SanMarcosCONSISD
Elementary School
Hernandez
Middle School
Miller
High School
San Marcos
Listing courtesy of David Weekley Homes [email protected]


All information provided is deemed reliable but is not guaranteed and should be independently verified. Listings courtesy of ACTRIS as distributed by MLS GRID. The Austin Board of REALTORS®, ACTRIS and their affiliates provide the MLS and all content therein "AS IS" and without any warranty, express or implied.
Last checked - 2026-09-02 12:57 AM CDT

REQUIRED DMCA NOTICE Member Participant’s IDX site must comply with The Digital Millennium Copyright Act of 1998 by including appropriate notification instructions to users. A Vendor or Member Participant that receives a DMCA notice of infringement must immediately (no later than 24 hours after receipt) notify MLS GRID at [email protected]. A Member Participant’s IDX site must include the conspicuous display of the following two paragraphs: The Digital Millennium Copyright Act of 1998, 17 U.S.C. § 512 (the “DMCA”) provides recourse for copyright owners who believe that material appearing on the Internet infringes their rights under U.S. copyright law. If you believe in good faith that any content or material made available in connection with our website or services infringes your copyright, you (or your agent) may send us a notice requesting that the content or material be removed, or access to it blocked. Notices must be sent in writing by email to [email protected]. “The DMCA requires that your notice of alleged copyright infringement include the following information: (1) description of the copyrighted work that is the subject of claimed infringement; (2) description of the alleged infringing content and information sufficient to permit us to locate the content; (3) contact information for you, including your address, telephone number and email address; (4) a statement by you that you have a good faith belief that the content in the manner complained of is not authorized by the copyright owner, or its agent, or by the operation of any law; (5) a statement by you, signed under penalty of perjury, that the information in the notification is accurate and that you have the authority to enforce the copyrights that are claimed to be infringed; and (6) a physical or electronic signature of the copyright owner or a person authorized to act on the copyright owner’s behalf. Failure to include all of the above information may result in the delay of the processing of your complaint.

Neighborhood & Commute
Source: Walkscore
Save
Ask
Tour
Hide
Share