

452 Southwick Ranch RDJohnson City, TX 78636
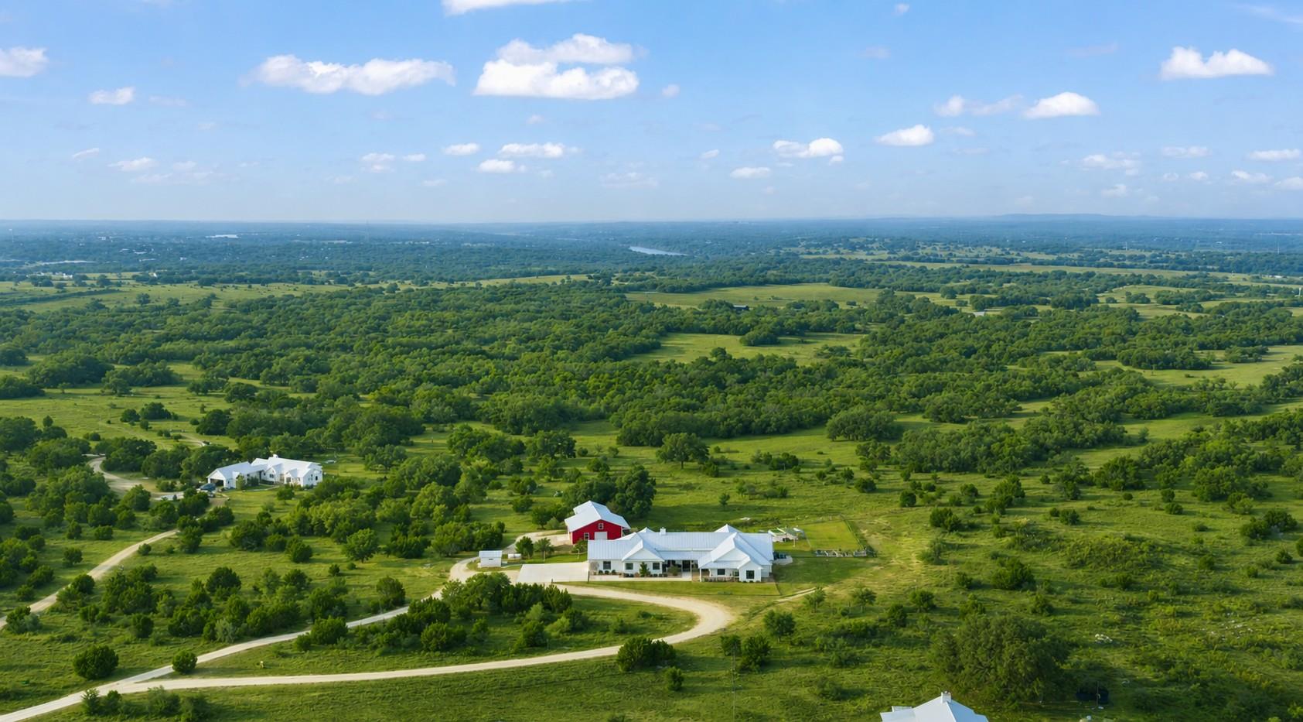
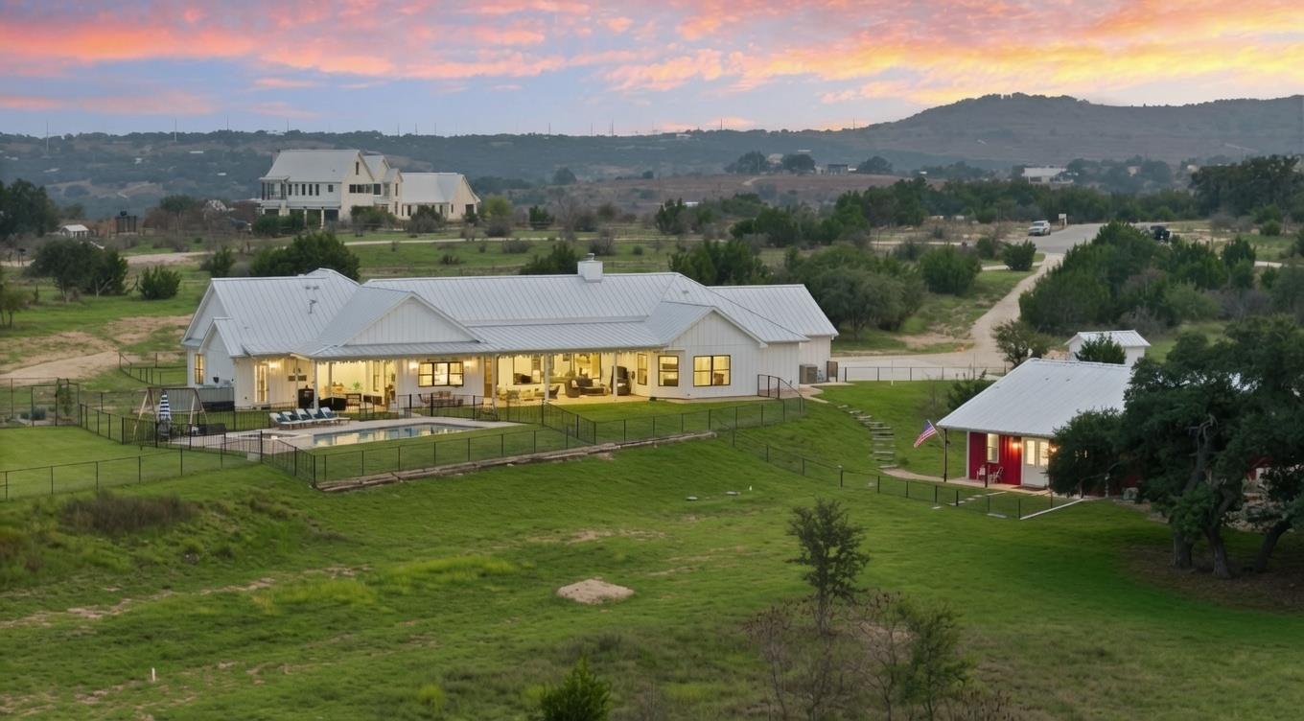
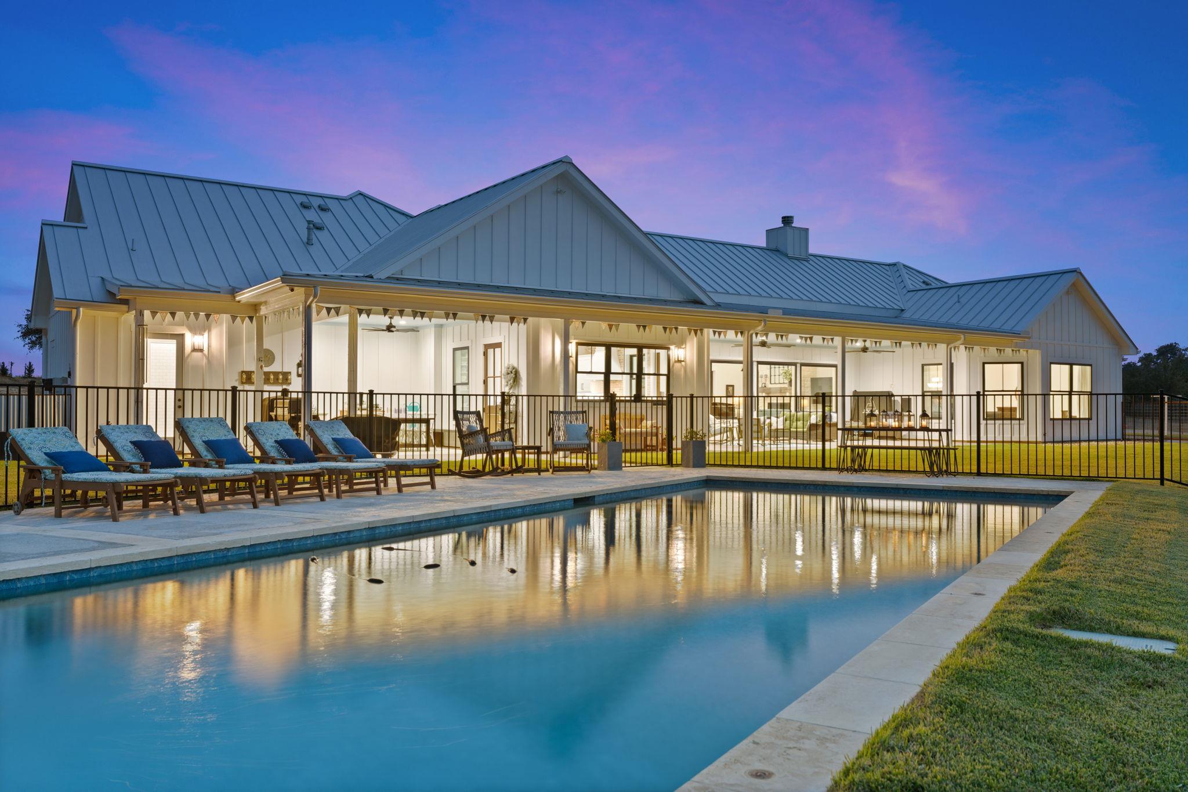
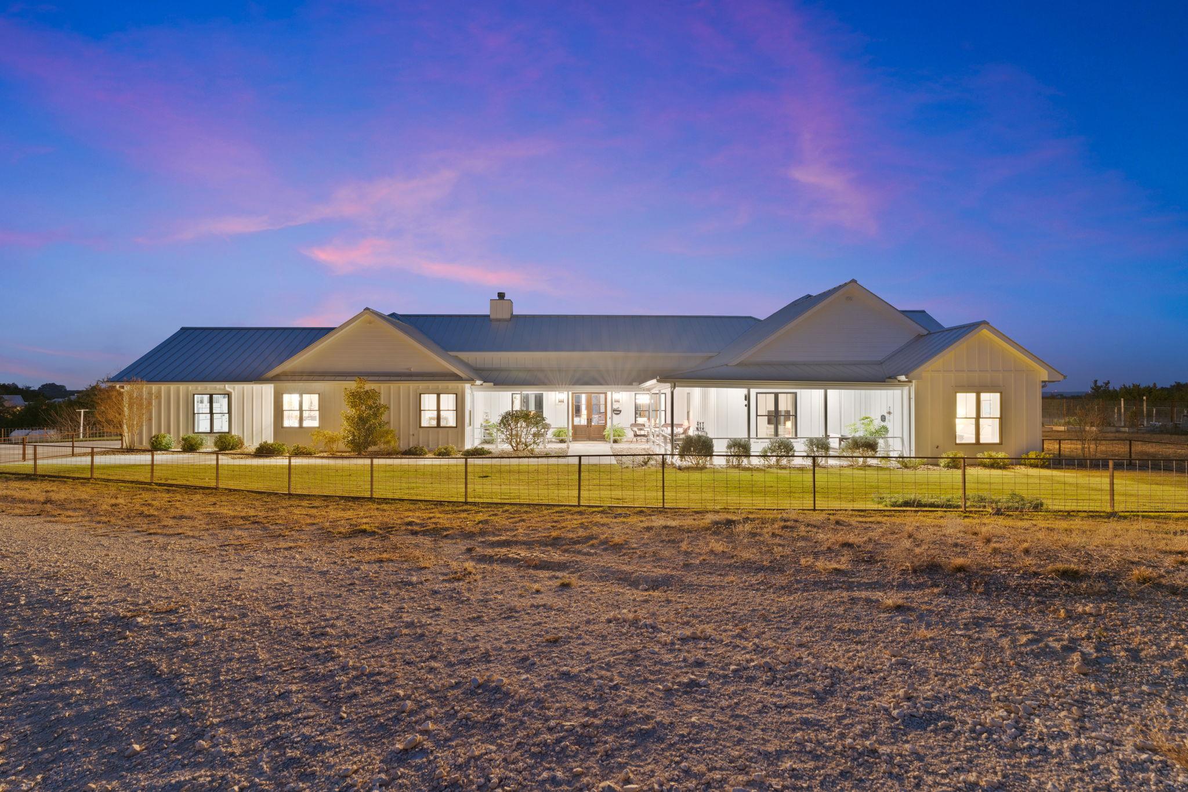
Some homes impress at first glance, this one keeps getting better the longer you stay. Tucked away on 10 picturesque AG-exempt acres with breathtaking Hill Country views, this exceptional single-story ranch blends timeless Texas elegance with modern comfort and impressive energy efficiency. Thoughtfully designed for everyday living, the home features low utility costs, a whole-house generator, and a floor plan that effortlessly balances gathering spaces with private retreats. At its heart, the beautifully appointed kitchen offers custom cabinetry, chiseled-edge granite, a Chicago brick backsplash, a large island, walk-in pantry, and dual-fuel cooking. Vaulted ceilings with exposed beams and a gas fireplace create a warm, inviting living room that feels equally suited for quiet evenings or lively celebrations. The private owner's suite enjoys sweeping views, while separate guest bedrooms and flexible rooms provide endless options for offices, hobbies, or additional sleeping space. Outside, Hill Country living truly shines with a heated pool and spa, inviting outdoor entertaining areas, and a versatile barn featuring a private ADU with kitchenette and full bath—ideal for extended family, guests, or multigenerational living. Covered RV parking adds even more flexibility. Located just outside Johnson City, you're less than an hour from Austin and San Antonio, minutes from Fredericksburg wine country, and surrounded by the lakes, parks, and natural beauty that make the Texas Hill Country so special.
| 2 weeks ago | Price changed to $2,045,000 | |
| 2 weeks ago | Listing updated with changes from the MLS | |
| 4 months ago | Listing first seen on site |

All information provided is deemed reliable but is not guaranteed and should be independently verified. Listings courtesy of ACTRIS as distributed by MLS GRID. The Austin Board of REALTORS®, ACTRIS and their affiliates provide the MLS and all content therein "AS IS" and without any warranty, express or implied.
Last checked - 2026-10-19 07:58 AM CDT
REQUIRED DMCA NOTICE Member Participant’s IDX site must comply with The Digital Millennium Copyright Act of 1998 by including appropriate notification instructions to users. A Vendor or Member Participant that receives a DMCA notice of infringement must immediately (no later than 24 hours after receipt) notify MLS GRID at [email protected]. A Member Participant’s IDX site must include the conspicuous display of the following two paragraphs: The Digital Millennium Copyright Act of 1998, 17 U.S.C. § 512 (the “DMCA”) provides recourse for copyright owners who believe that material appearing on the Internet infringes their rights under U.S. copyright law. If you believe in good faith that any content or material made available in connection with our website or services infringes your copyright, you (or your agent) may send us a notice requesting that the content or material be removed, or access to it blocked. Notices must be sent in writing by email to [email protected]. “The DMCA requires that your notice of alleged copyright infringement include the following information: (1) description of the copyrighted work that is the subject of claimed infringement; (2) description of the alleged infringing content and information sufficient to permit us to locate the content; (3) contact information for you, including your address, telephone number and email address; (4) a statement by you that you have a good faith belief that the content in the manner complained of is not authorized by the copyright owner, or its agent, or by the operation of any law; (5) a statement by you, signed under penalty of perjury, that the information in the notification is accurate and that you have the authority to enforce the copyrights that are claimed to be infringed; and (6) a physical or electronic signature of the copyright owner or a person authorized to act on the copyright owner’s behalf. Failure to include all of the above information may result in the delay of the processing of your complaint.