

1005 Cats EyeHorseshoe Bay, TX 78657
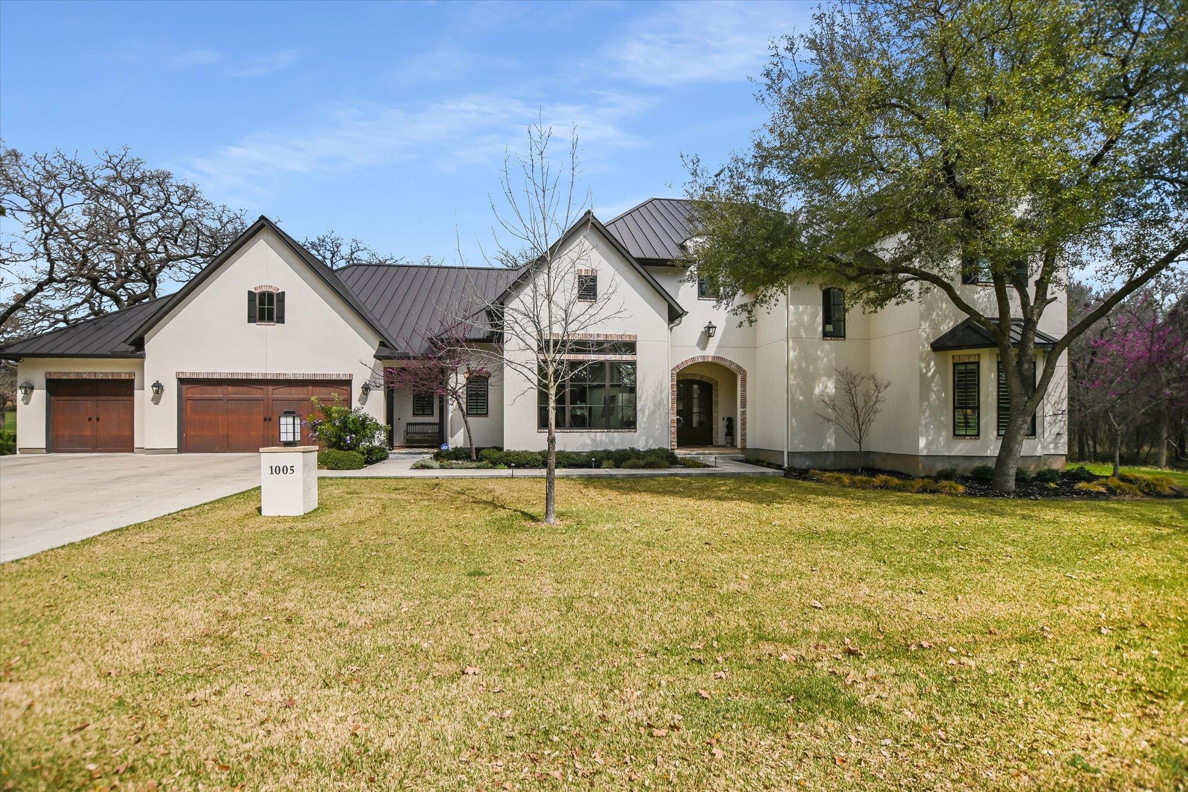
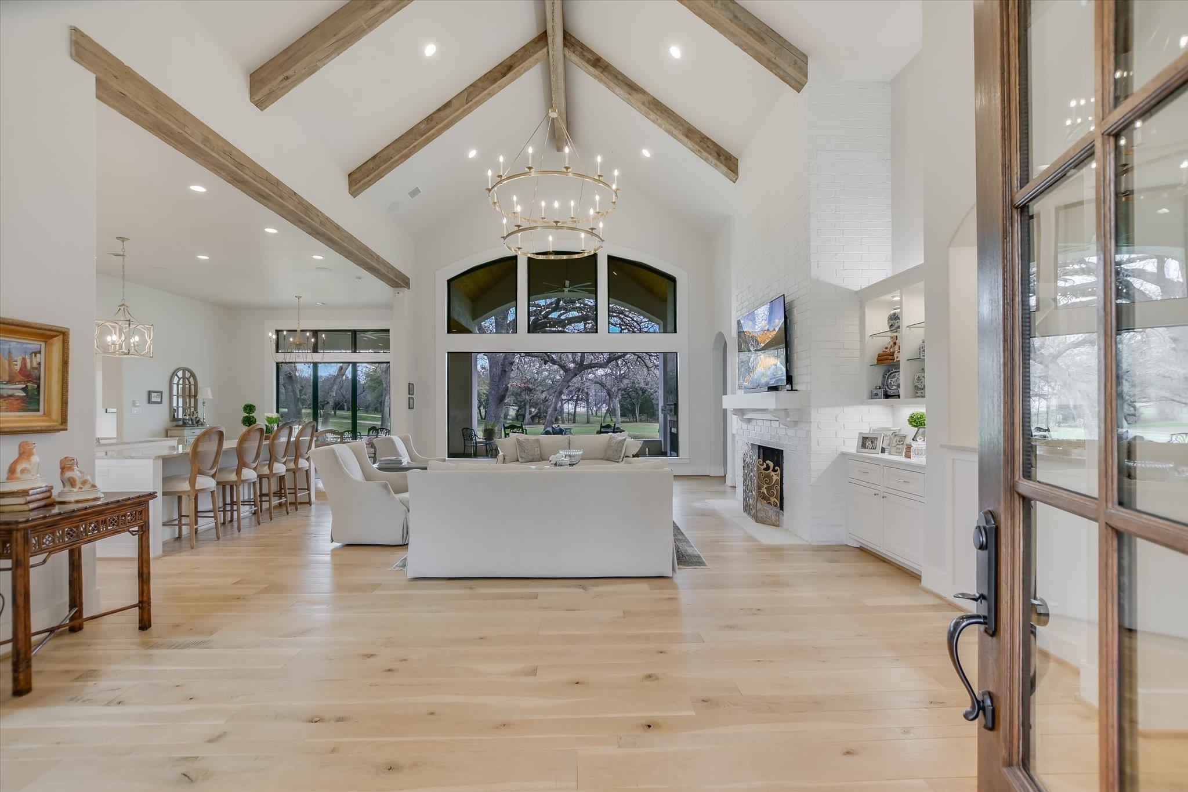
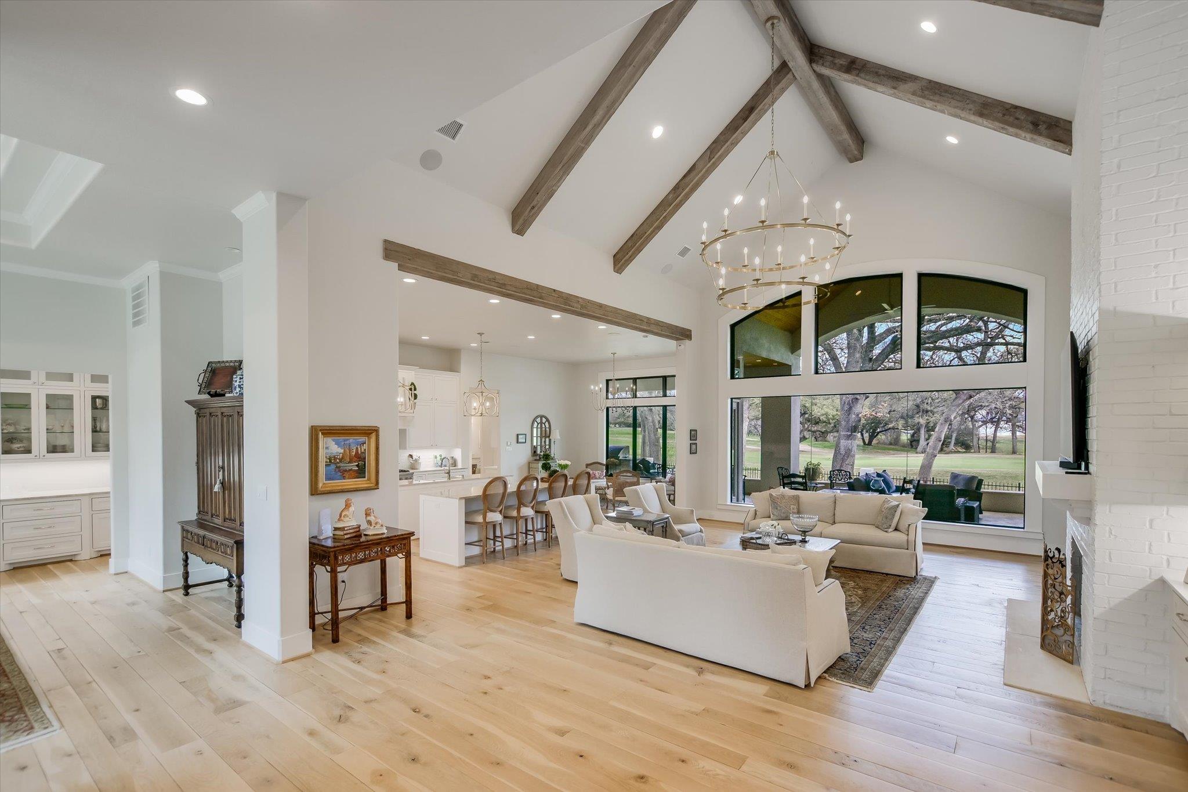
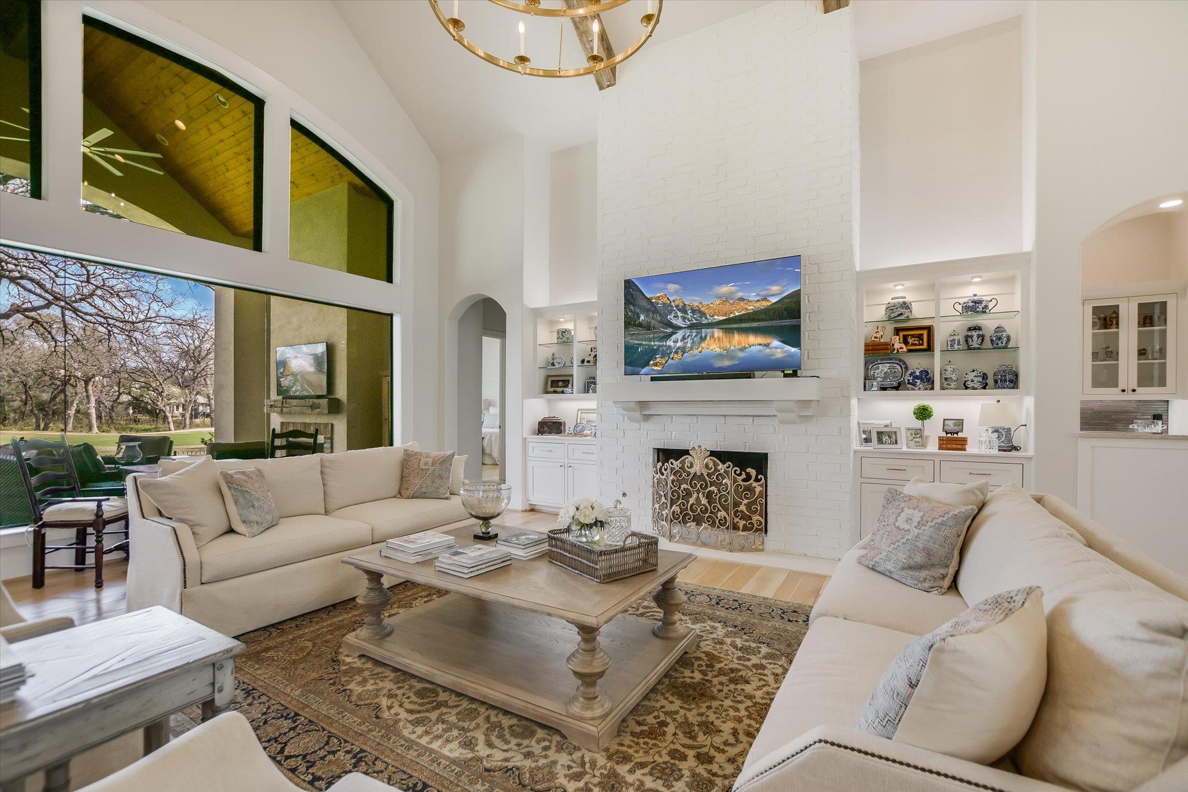
PRIVATE* GOLF COURSE* DOUBLE LOT W/ LARGE TREES* QUALITY* CUSTOM HOME BUILT IN 2021* GORGEOUS! One of a kind 4,012 sqft "French / Transitional" style home is the perfect blend of mod -Transitional meets Traditional, meets French / Southern Living all in one! As you approach the wide-set stucco & brick home enveloped by trees & backing to Ram Rock golf course, you're compelled to go inside! Front double doors w/ beveled glass open into the perfect blend of warmth from the 16,000 pounds of white oak wood floors-some antique honed w/ new, massive open rooms w/ soaring ceilings, authentic antique wood beams, and butted glass windows as a wall of the living room overlooking the most stunning-unobstructed views of the golf course as well as trees for true privacy. The light open floorplan flows perfectly for living and entertaining indoors / out. The kitchen features two separate islands- one for preparing & one for serving/seating and the color palette is superb--soft white walls and custom cabinets with Taj Mahal Quartzite countertops throughout. Polished heavy chrome Restoration Hardware type hardware adorns the cabinets in the kitchen, butlers pantry & the catering pantry, complete w/ sink, built in storage, coffee station and canned goods area behind antique doors. Top of the line Thermador incl commercial 6 burner gas cooktop w/ pot filler & built in side by side refrig. The brkfst room shares the golf course view & overlooks the massive covered back patio area w/ outdoor kitchen, grill and separate outdoor living area w/ fireplace. There's even a GENERATOR out back just in case! This showplace has 3 bdrms plus a dedicated study that could be a 4th bd-all w/ large closets. There's 3 1/2 bathrooms w/ designer tile & Taj Mahl quartzite. Planning center & mudroom off GIANT 3+ extra deep garage w/ AC storage rm & other --in add. to the Christmas closet inside. Primary has vaulted beamed ceiling, dual massive closets and double vanities & sep soak tub & shower!
| 6 days ago | Status changed to Pending | |
| 6 days ago | Listing updated with changes from the MLS® | |
| 2 weeks ago | Price changed to $1,849,000 | |
| 2 months ago | Listing first seen on site |

All information provided is deemed reliable but is not guaranteed and should be independently verified. Listings courtesy of ACTRIS as distributed by MLS GRID. The Austin Board of REALTORS®, ACTRIS and their affiliates provide the MLS and all content therein "AS IS" and without any warranty, express or implied.
Last checked - 2026-05-25 01:42 AM CDT
REQUIRED DMCA NOTICE Member Participant’s IDX site must comply with The Digital Millennium Copyright Act of 1998 by including appropriate notification instructions to users. A Vendor or Member Participant that receives a DMCA notice of infringement must immediately (no later than 24 hours after receipt) notify MLS GRID at [email protected]. A Member Participant’s IDX site must include the conspicuous display of the following two paragraphs: The Digital Millennium Copyright Act of 1998, 17 U.S.C. § 512 (the “DMCA”) provides recourse for copyright owners who believe that material appearing on the Internet infringes their rights under U.S. copyright law. If you believe in good faith that any content or material made available in connection with our website or services infringes your copyright, you (or your agent) may send us a notice requesting that the content or material be removed, or access to it blocked. Notices must be sent in writing by email to [email protected]. “The DMCA requires that your notice of alleged copyright infringement include the following information: (1) description of the copyrighted work that is the subject of claimed infringement; (2) description of the alleged infringing content and information sufficient to permit us to locate the content; (3) contact information for you, including your address, telephone number and email address; (4) a statement by you that you have a good faith belief that the content in the manner complained of is not authorized by the copyright owner, or its agent, or by the operation of any law; (5) a statement by you, signed under penalty of perjury, that the information in the notification is accurate and that you have the authority to enforce the copyrights that are claimed to be infringed; and (6) a physical or electronic signature of the copyright owner or a person authorized to act on the copyright owner’s behalf. Failure to include all of the above information may result in the delay of the processing of your complaint.
Did you know? You can invite friends and family to your search. They can join your search, rate and discuss listings with you.