

409 Island Lodges DRBuchanan Dam, TX 78609
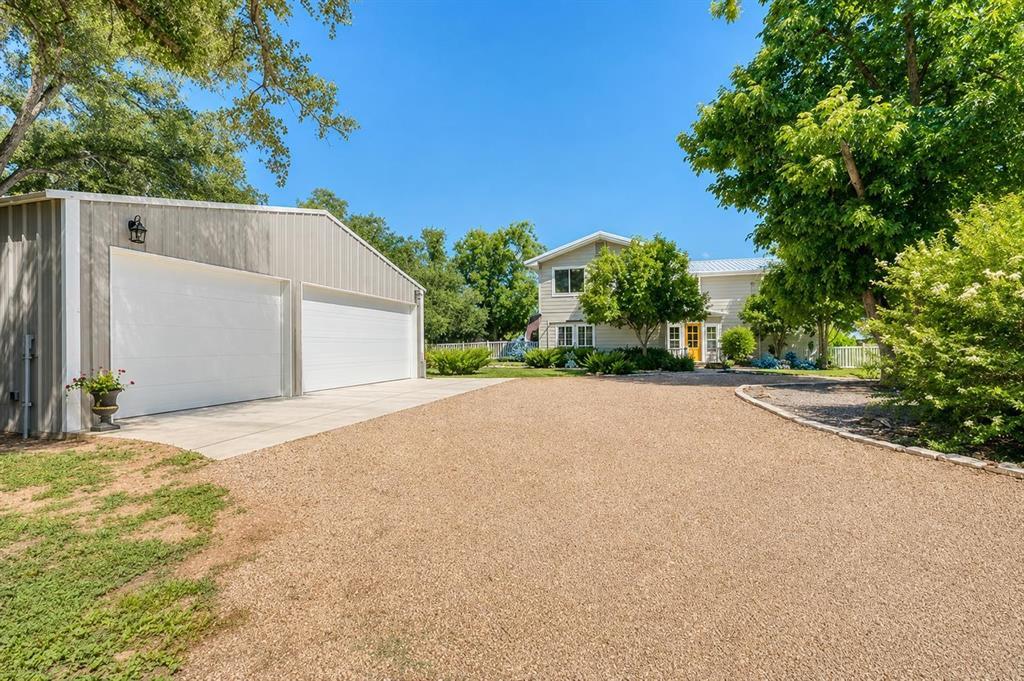
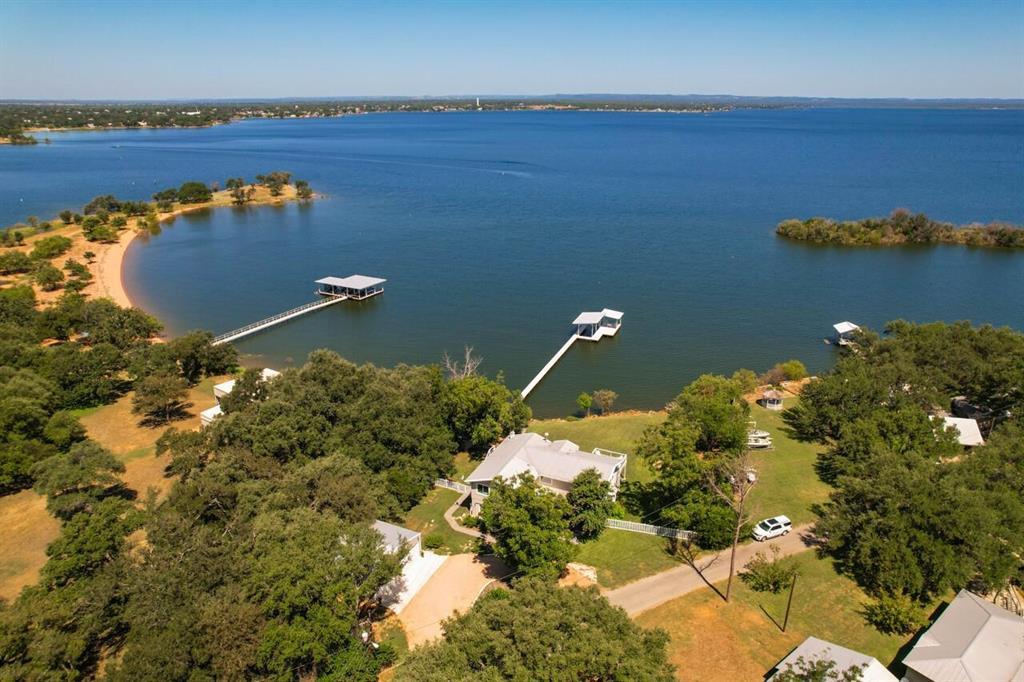
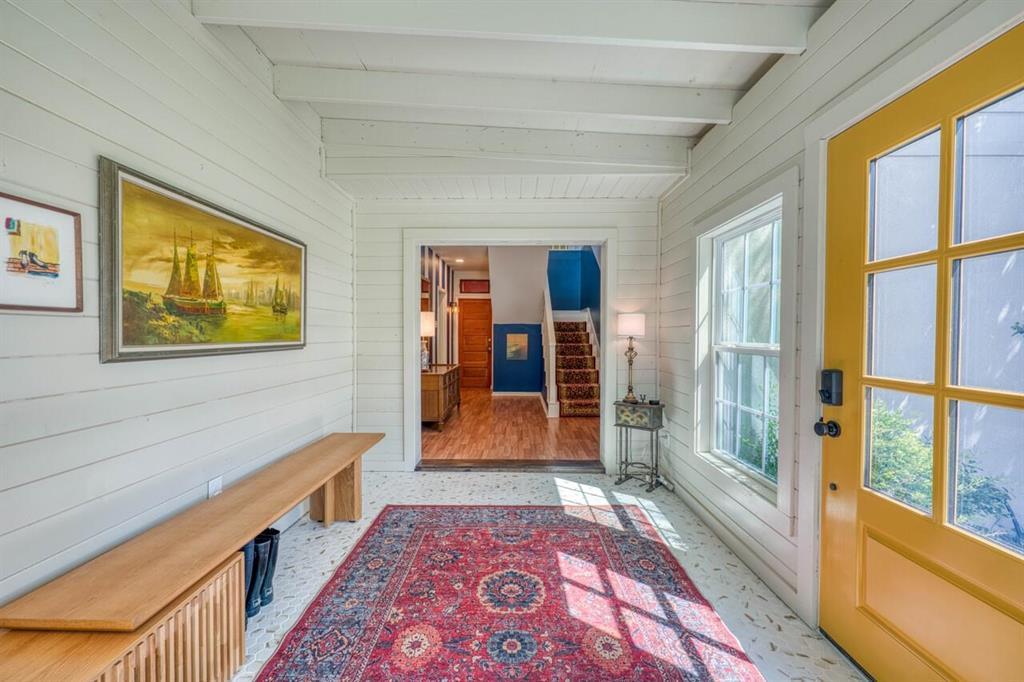
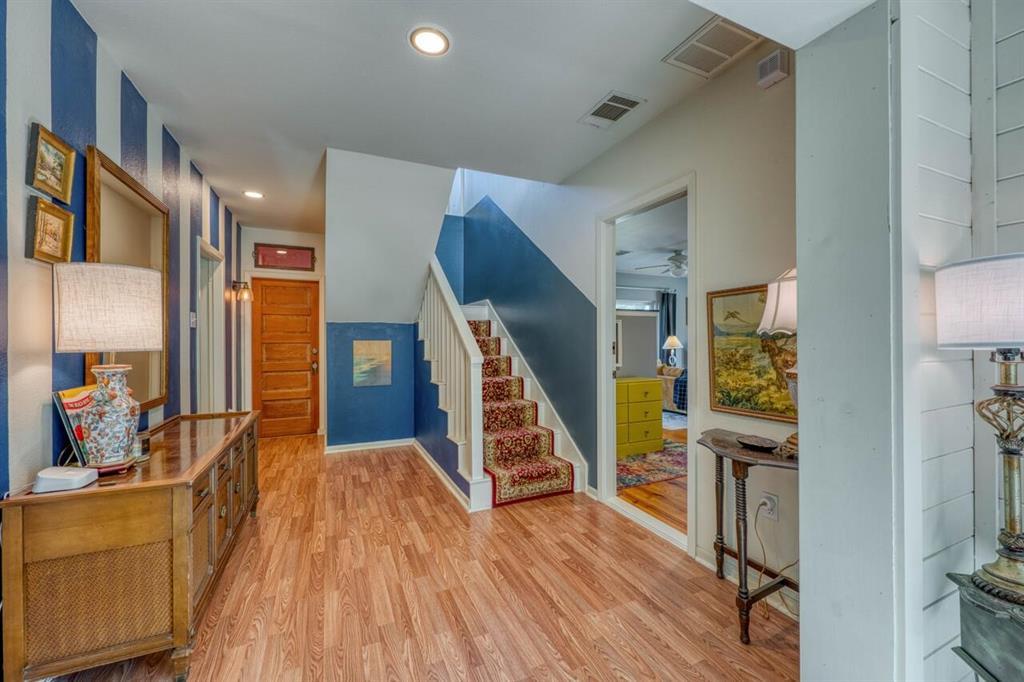
Welcome to Fair Winds, where classic Nantucket-inspired style meets Hill Country lake life and every day feels like a getaway. Tucked into the charming Island Lodges neighborhood on Lake Buchanan, this 3,456 sq ft home commands a double lot with 154' of open waterfrontage and views that stop you in your tracks. Inside, crisp coastal lines and sun-filled, open-concept living give way to lake views from nearly every room. Four bedrooms, four baths, two living areas, and a dedicated home office mean there's room for everyone, while the two primary suites, one up and one down, provide effortless flexibility with family or guests. The updated kitchen anchors the main living space, while the downstairs family room is built for game days, movie nights, and everything in between. Step outside and the vacation continues: multiple outdoor living spaces, a new permanent covered dock with boat lift, and patio seating made for lake sunsets. A detached 30' x 25' three-car garage with workshop, lake-fed irrigation, and a traditional Finnish sauna add rare amenities you don't find at every lake house. Recent updates, including septic (2021), windows, doors, HVAC, lighting, and kitchen appliances, mean the hard work is already done. Island Lodges' voluntary HOA includes a neighborhood boat ramp and a genuinely welcoming community. Full-time residence, STR, or Hill Country retreat, Fair Winds isn't just a home, it's a standing invitation to slow down.
| 3 days ago | Listing first seen on site | |
| 3 days ago | Listing updated with changes from the MLS® |

All information provided is deemed reliable but is not guaranteed and should be independently verified. Listings courtesy of ACTRIS as distributed by MLS GRID. The Austin Board of REALTORS®, ACTRIS and their affiliates provide the MLS and all content therein "AS IS" and without any warranty, express or implied.
Last checked - 2026-10-11 11:16 PM CDT
REQUIRED DMCA NOTICE Member Participant’s IDX site must comply with The Digital Millennium Copyright Act of 1998 by including appropriate notification instructions to users. A Vendor or Member Participant that receives a DMCA notice of infringement must immediately (no later than 24 hours after receipt) notify MLS GRID at [email protected]. A Member Participant’s IDX site must include the conspicuous display of the following two paragraphs: The Digital Millennium Copyright Act of 1998, 17 U.S.C. § 512 (the “DMCA”) provides recourse for copyright owners who believe that material appearing on the Internet infringes their rights under U.S. copyright law. If you believe in good faith that any content or material made available in connection with our website or services infringes your copyright, you (or your agent) may send us a notice requesting that the content or material be removed, or access to it blocked. Notices must be sent in writing by email to [email protected]. “The DMCA requires that your notice of alleged copyright infringement include the following information: (1) description of the copyrighted work that is the subject of claimed infringement; (2) description of the alleged infringing content and information sufficient to permit us to locate the content; (3) contact information for you, including your address, telephone number and email address; (4) a statement by you that you have a good faith belief that the content in the manner complained of is not authorized by the copyright owner, or its agent, or by the operation of any law; (5) a statement by you, signed under penalty of perjury, that the information in the notification is accurate and that you have the authority to enforce the copyrights that are claimed to be infringed; and (6) a physical or electronic signature of the copyright owner or a person authorized to act on the copyright owner’s behalf. Failure to include all of the above information may result in the delay of the processing of your complaint.