

113 scarlet oak CVKyle, TX 78640
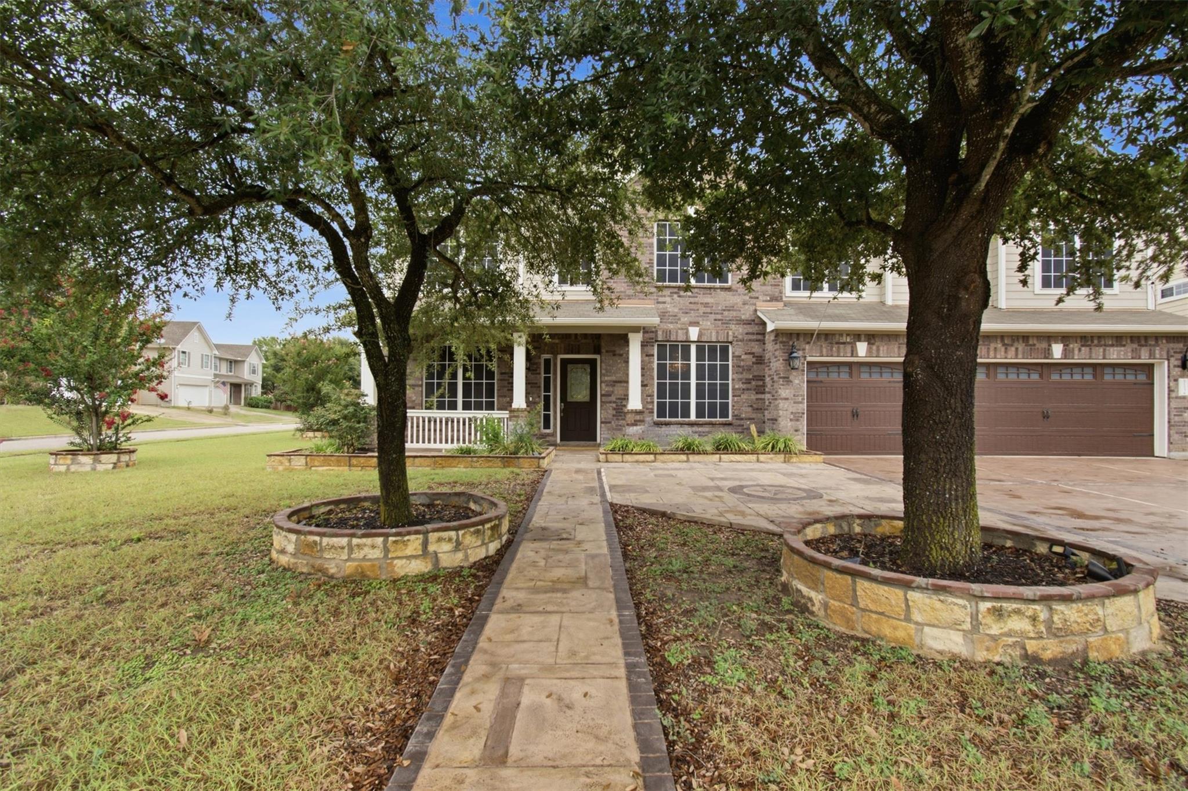
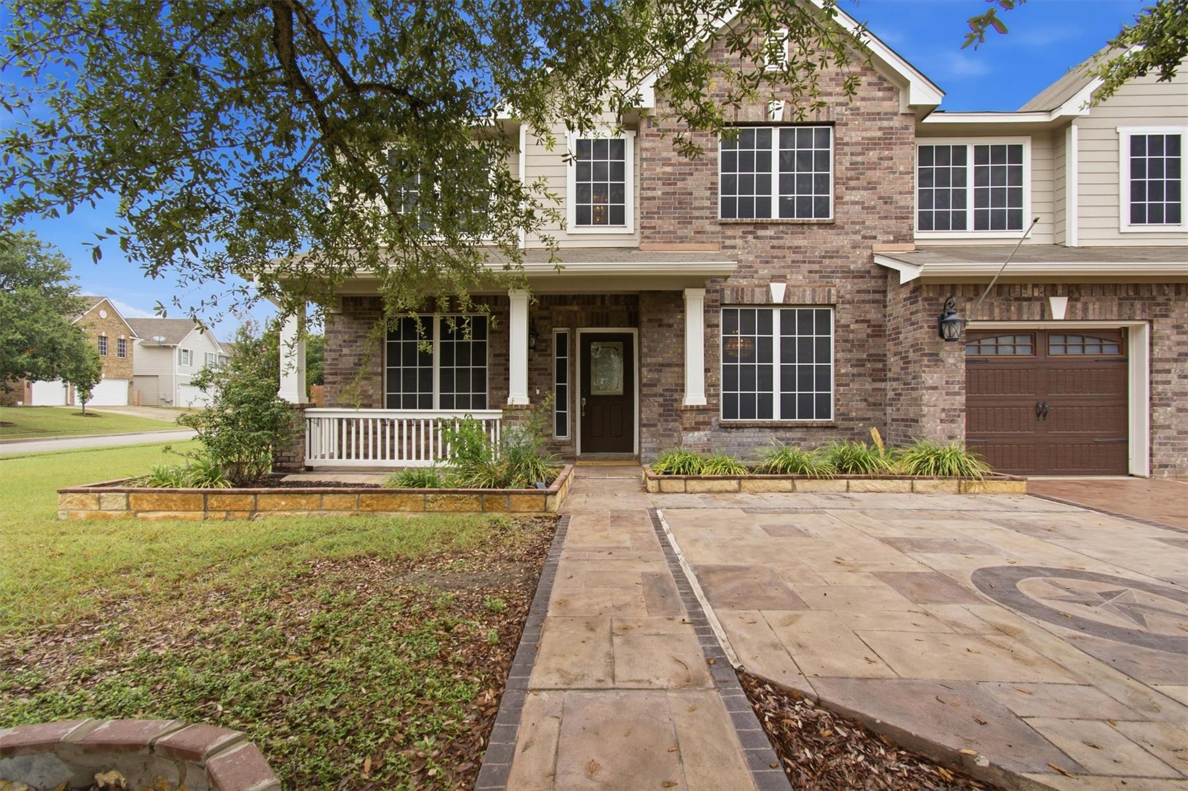
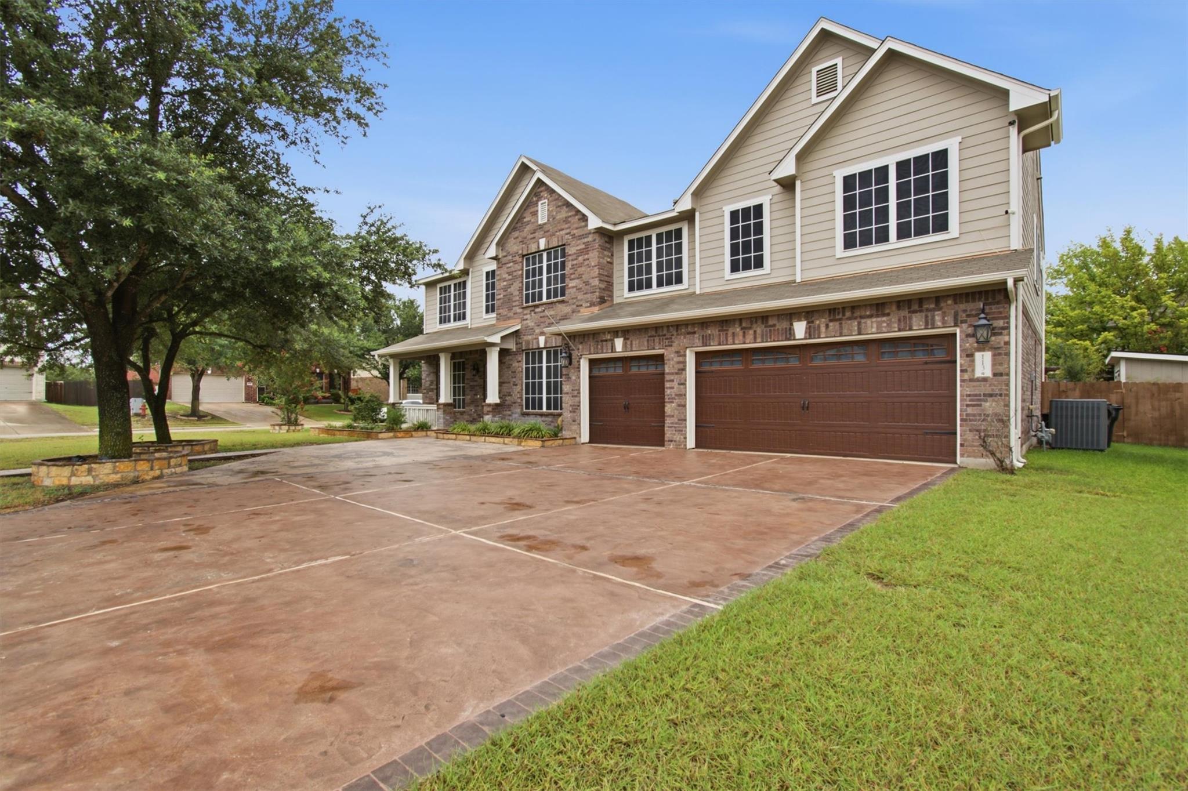
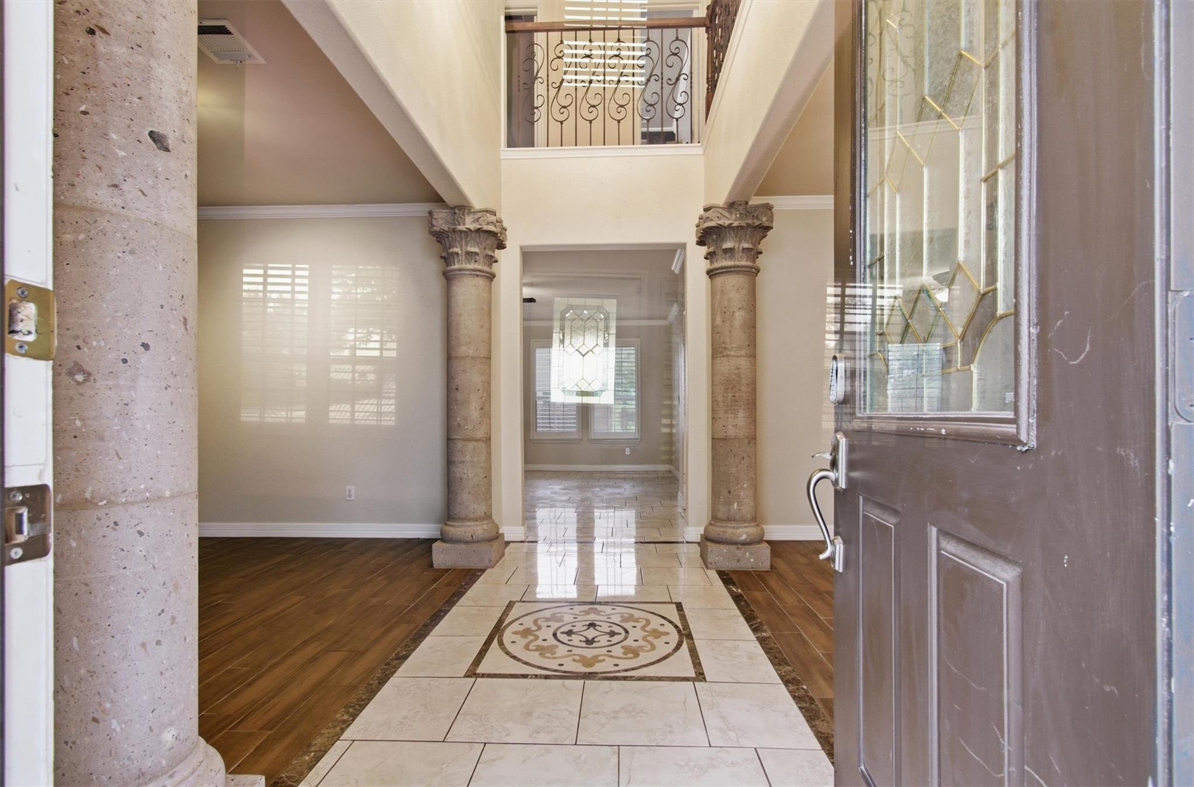
Welcome home to this stunning 3,776-square-foot, two-story residence, where timeless craftsmanship meets everyday comfort. Perfectly situated on a desirable corner lot, this exceptional 5-bedroom, 2.5-bath home offers an ideal layout with one bedroom downstairs, expansive living spaces, and impressive custom finishes throughout. From the moment you arrive, the welcoming covered front porch, mature trees, and three-car garage create exceptional curb appeal. Step inside to soaring ceilings, elegant architectural details, rich wood flooring and tile throughout the main living areas, and an inviting floor plan designed for both entertaining and everyday living. The dedicated study features beautiful custom built-in cabinetry, creating the perfect executive office or library. The chef-inspired kitchen is the heart of the home, showcasing custom wood cabinetry, granite countertops, a gas cooktop, oversized island, and a large walk-in pantry that will delight any home chef. The spacious family room flows seamlessly to the incredible outdoor living area, where entertaining becomes effortless. Enjoy the extended covered back porch, outdoor kitchen, expansive patio, and firepit—perfect for weekend gatherings, game days, or relaxing evenings under the Texas sky. A storage shed provides additional space for tools and equipment. Upstairs, a generous game room/secondary living area offers endless possibilities for movie nights, gaming, or a children's retreat. The owner's retreat is truly a private sanctuary, featuring a completely remodeled spa-inspired bathroom with luxury finishes, oversized walk-in shower, designer vanity, and a tranquil atmosphere worthy of a boutique resort. Even the secondary bathroom has been transformed into its own spa-like escape with high-end custom finishes rarely found in homes of this size. This exceptional property combines luxury, functionality, and outstanding indoor-outdoor living in one unforgettable package.
| yesterday | Listing first seen on site | |
| yesterday | Listing updated with changes from the MLS® |

All information provided is deemed reliable but is not guaranteed and should be independently verified. Listings courtesy of ACTRIS as distributed by MLS GRID. The Austin Board of REALTORS®, ACTRIS and their affiliates provide the MLS and all content therein "AS IS" and without any warranty, express or implied.
Last checked - 2026-07-18 09:19 PM CDT
REQUIRED DMCA NOTICE Member Participant’s IDX site must comply with The Digital Millennium Copyright Act of 1998 by including appropriate notification instructions to users. A Vendor or Member Participant that receives a DMCA notice of infringement must immediately (no later than 24 hours after receipt) notify MLS GRID at [email protected]. A Member Participant’s IDX site must include the conspicuous display of the following two paragraphs: The Digital Millennium Copyright Act of 1998, 17 U.S.C. § 512 (the “DMCA”) provides recourse for copyright owners who believe that material appearing on the Internet infringes their rights under U.S. copyright law. If you believe in good faith that any content or material made available in connection with our website or services infringes your copyright, you (or your agent) may send us a notice requesting that the content or material be removed, or access to it blocked. Notices must be sent in writing by email to [email protected]. “The DMCA requires that your notice of alleged copyright infringement include the following information: (1) description of the copyrighted work that is the subject of claimed infringement; (2) description of the alleged infringing content and information sufficient to permit us to locate the content; (3) contact information for you, including your address, telephone number and email address; (4) a statement by you that you have a good faith belief that the content in the manner complained of is not authorized by the copyright owner, or its agent, or by the operation of any law; (5) a statement by you, signed under penalty of perjury, that the information in the notification is accurate and that you have the authority to enforce the copyrights that are claimed to be infringed; and (6) a physical or electronic signature of the copyright owner or a person authorized to act on the copyright owner’s behalf. Failure to include all of the above information may result in the delay of the processing of your complaint.