

125 Boxwood DRBuda, TX 78610
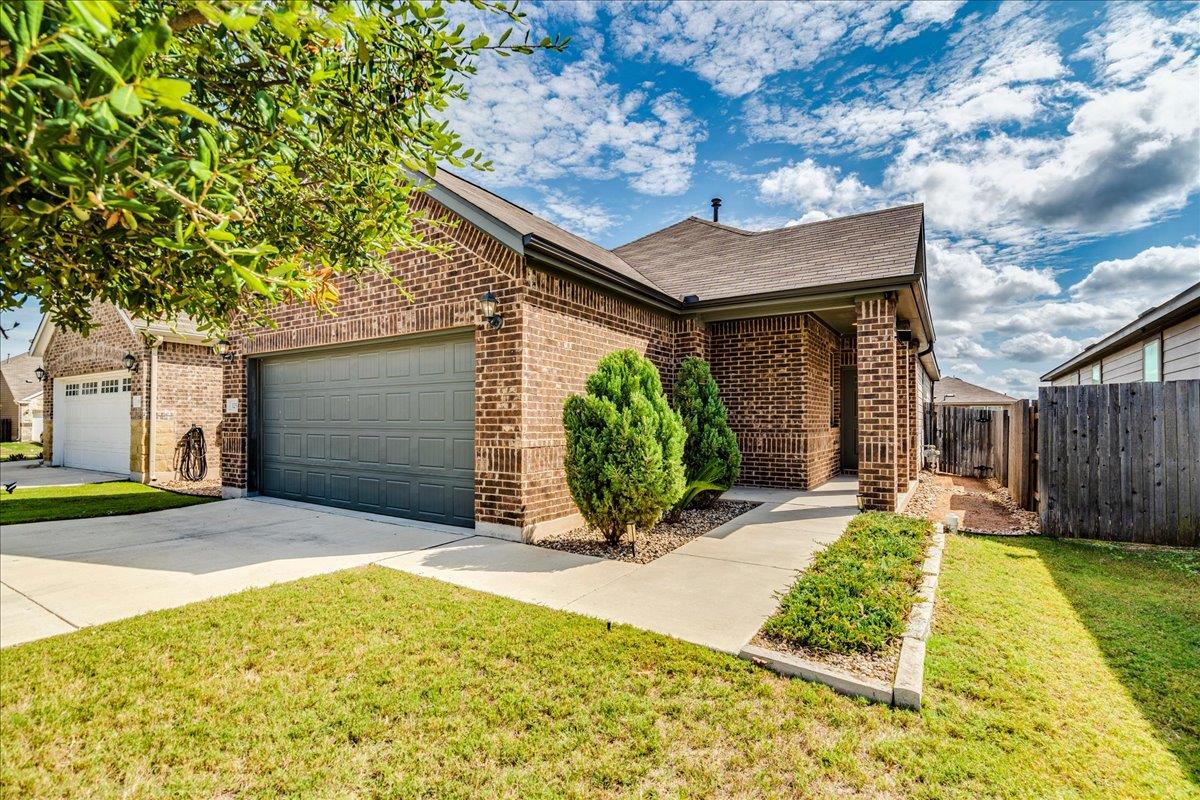
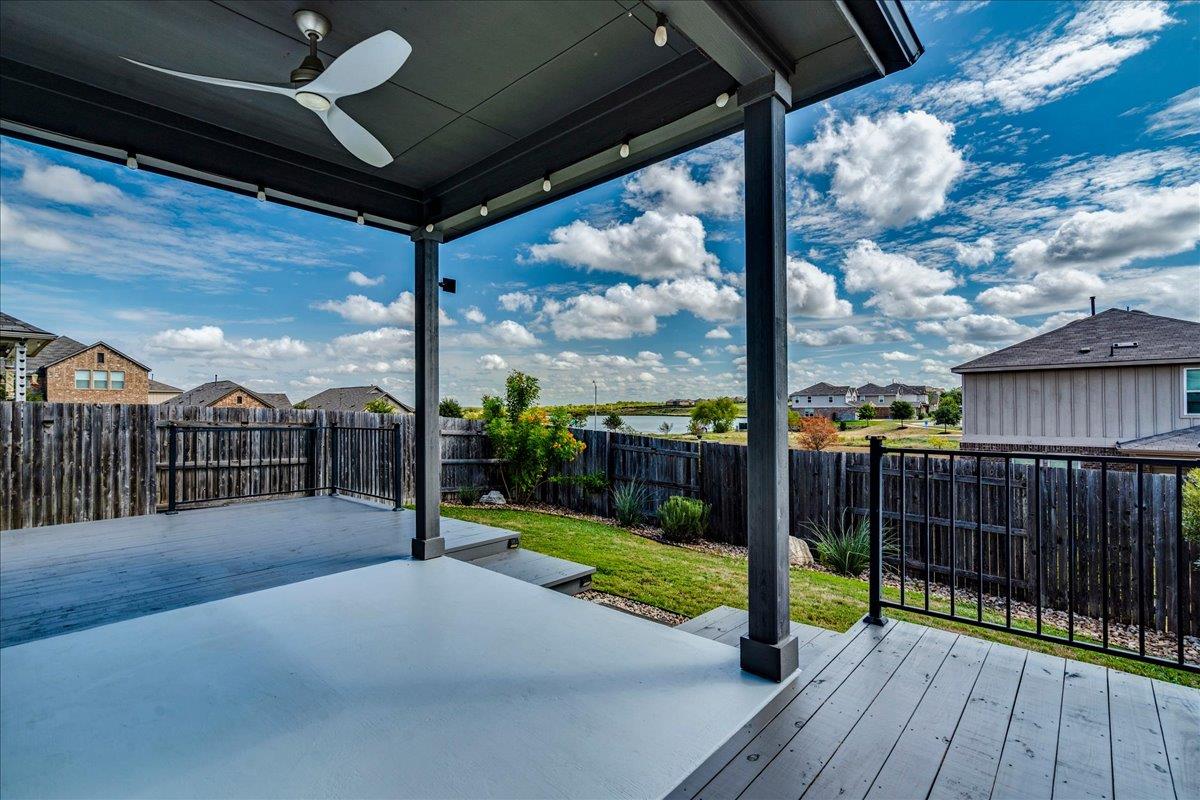
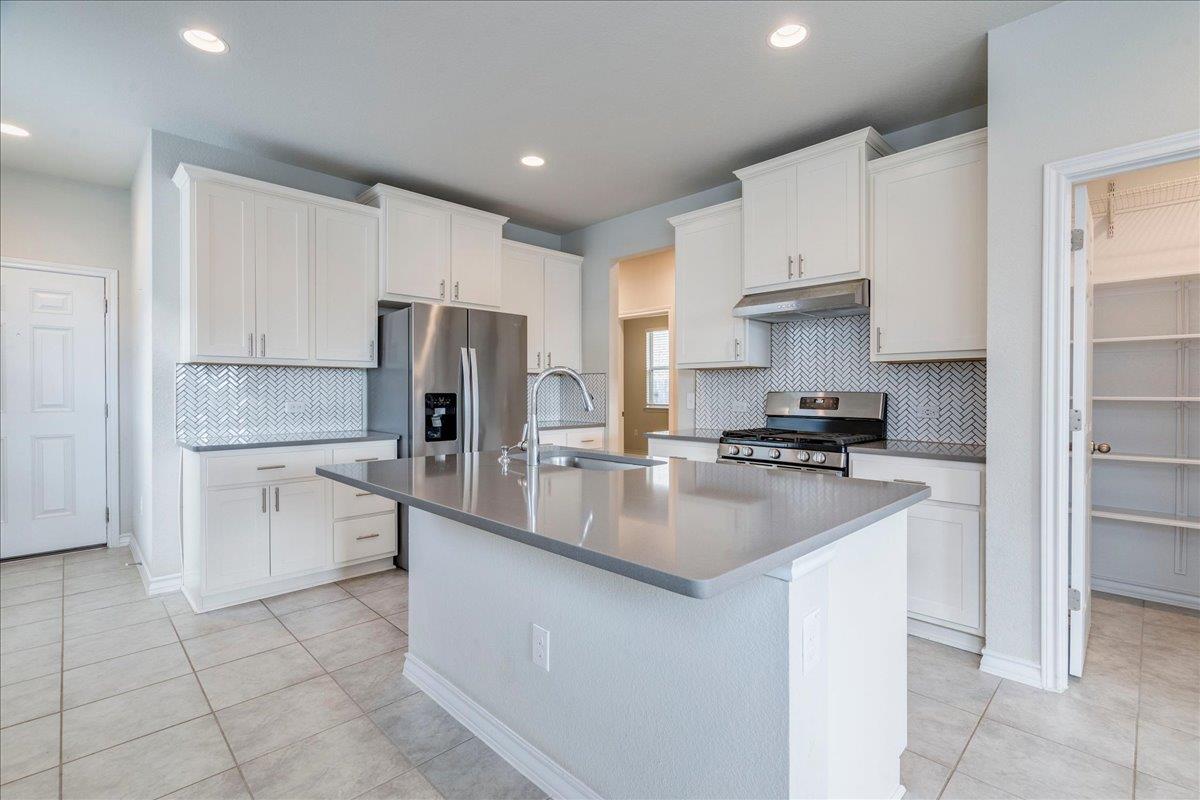
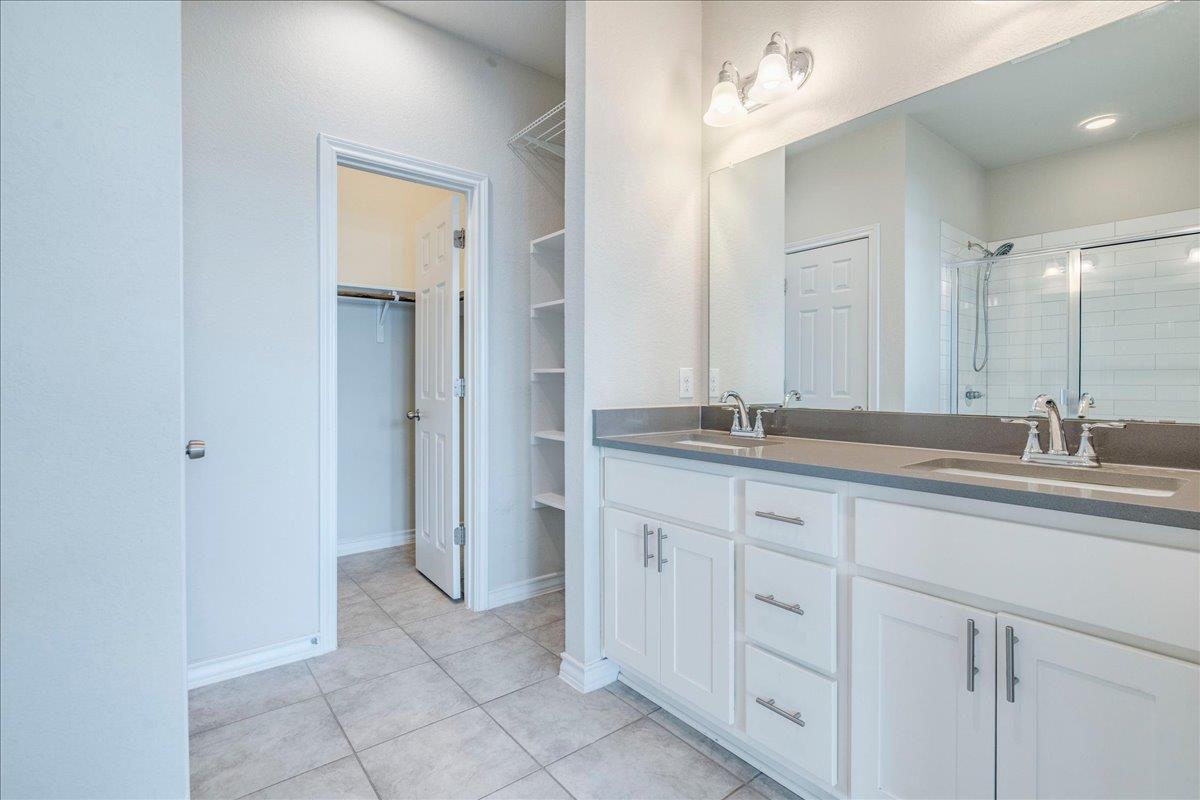
One of the best backyard views in Sunfield! This move-in ready 3-bedroom, 2-bath home backs to a neighborhood pond, giving you peaceful sunrise views in the morning and shaded evenings out back from the east-facing orientation. Inside, the layout just makes sense, with a nicely separated floor plan and open kitchen, dining and living spaces that feel connected without feeling cramped. Clean, modern finishes, tile flooring throughout and absolutely no carpet make the home feel fresh and easy to maintain. All appliances, window blinds, full gutters and a full-yard sprinkler system are already in place, making the transition that much easier. The backyard is beautifully landscaped with gravel along both sides for lower maintenance and improved drainage, plus a covered concrete patio and extended deck that make it easy to enjoy the view. Located in a convenient section of Sunfield with easy access to Main Street, Buda, I-35 and nearby toll roads, this home also puts you close to the neighborhood’s pools, lazy river, parks, trails, dog park and fishing pond (walking distance). Buyer to verify schools, school boundaries, property taxes and applicable exemptions with CAD, and USDA loan eligibility.
| 3 days ago | Listing first seen on site | |
| 3 days ago | Listing updated with changes from the MLS® |

All information provided is deemed reliable but is not guaranteed and should be independently verified. Listings courtesy of ACTRIS as distributed by MLS GRID. The Austin Board of REALTORS®, ACTRIS and their affiliates provide the MLS and all content therein "AS IS" and without any warranty, express or implied.
Last checked - 2026-10-18 05:22 AM CDT
REQUIRED DMCA NOTICE Member Participant’s IDX site must comply with The Digital Millennium Copyright Act of 1998 by including appropriate notification instructions to users. A Vendor or Member Participant that receives a DMCA notice of infringement must immediately (no later than 24 hours after receipt) notify MLS GRID at [email protected]. A Member Participant’s IDX site must include the conspicuous display of the following two paragraphs: The Digital Millennium Copyright Act of 1998, 17 U.S.C. § 512 (the “DMCA”) provides recourse for copyright owners who believe that material appearing on the Internet infringes their rights under U.S. copyright law. If you believe in good faith that any content or material made available in connection with our website or services infringes your copyright, you (or your agent) may send us a notice requesting that the content or material be removed, or access to it blocked. Notices must be sent in writing by email to [email protected]. “The DMCA requires that your notice of alleged copyright infringement include the following information: (1) description of the copyrighted work that is the subject of claimed infringement; (2) description of the alleged infringing content and information sufficient to permit us to locate the content; (3) contact information for you, including your address, telephone number and email address; (4) a statement by you that you have a good faith belief that the content in the manner complained of is not authorized by the copyright owner, or its agent, or by the operation of any law; (5) a statement by you, signed under penalty of perjury, that the information in the notification is accurate and that you have the authority to enforce the copyrights that are claimed to be infringed; and (6) a physical or electronic signature of the copyright owner or a person authorized to act on the copyright owner’s behalf. Failure to include all of the above information may result in the delay of the processing of your complaint.