Save
Ask
Tour
Hide
Share
$1,690,000
3 Days On Site

1704 Bluebonnet LN
Kingsland, TX 78639

For Sale|Single Family Residence|Active
3
Beds
4
Total Baths
3
Full Baths
1
Partial Bath
2,713
SqFt
$623
/SqFt
1959
Built
Subdivision:
Hoffman
County:
Llano
Call Now: 830.330.0015
Is this the listing for you? We can help make it yours.
830.330.0015
1704 Bluebonnet LN1704 Bluebonnet LN1704 Bluebonnet LN1704 Bluebonnet LN
Save
Ask
Tour
Hide
Share

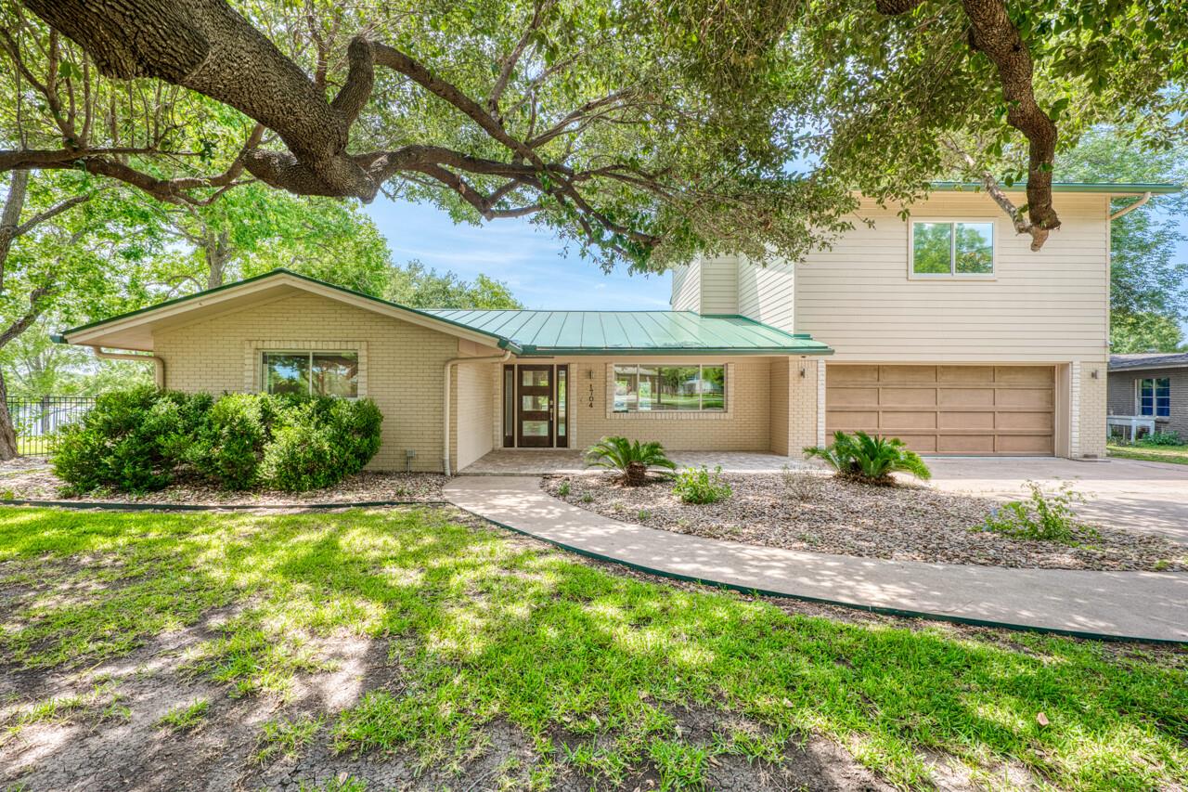
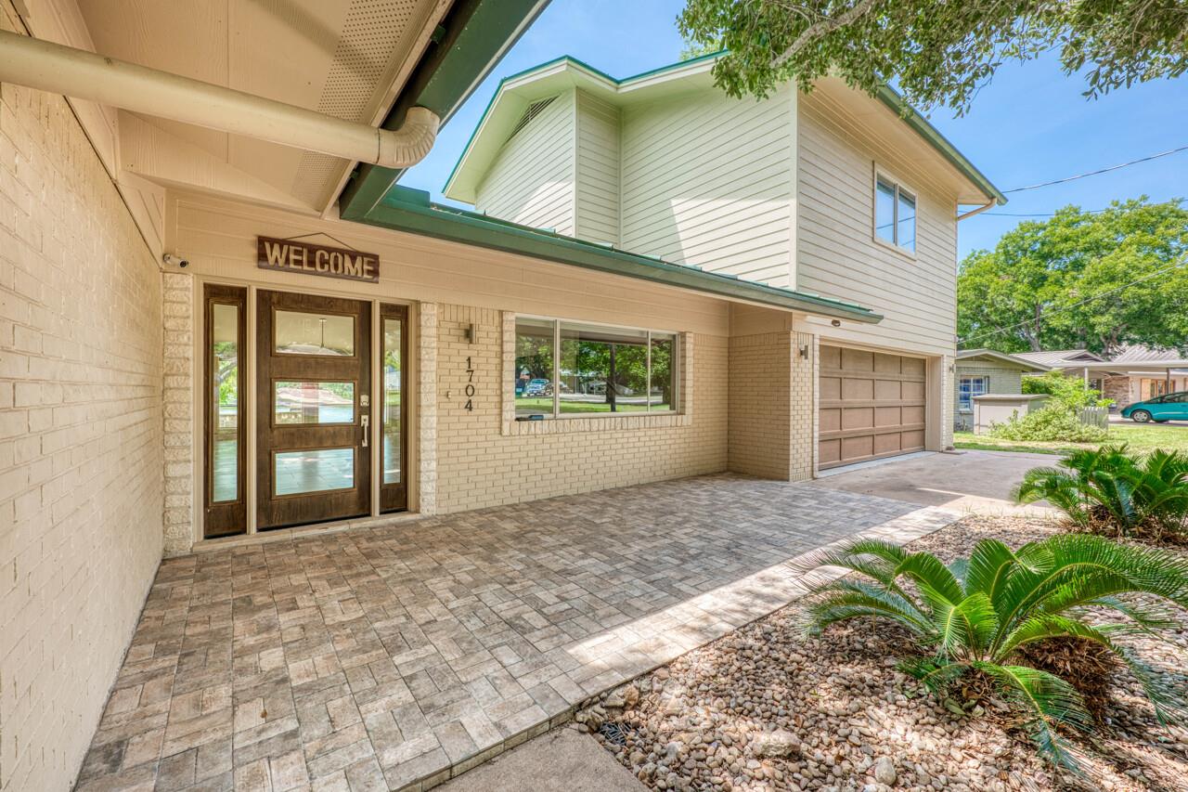
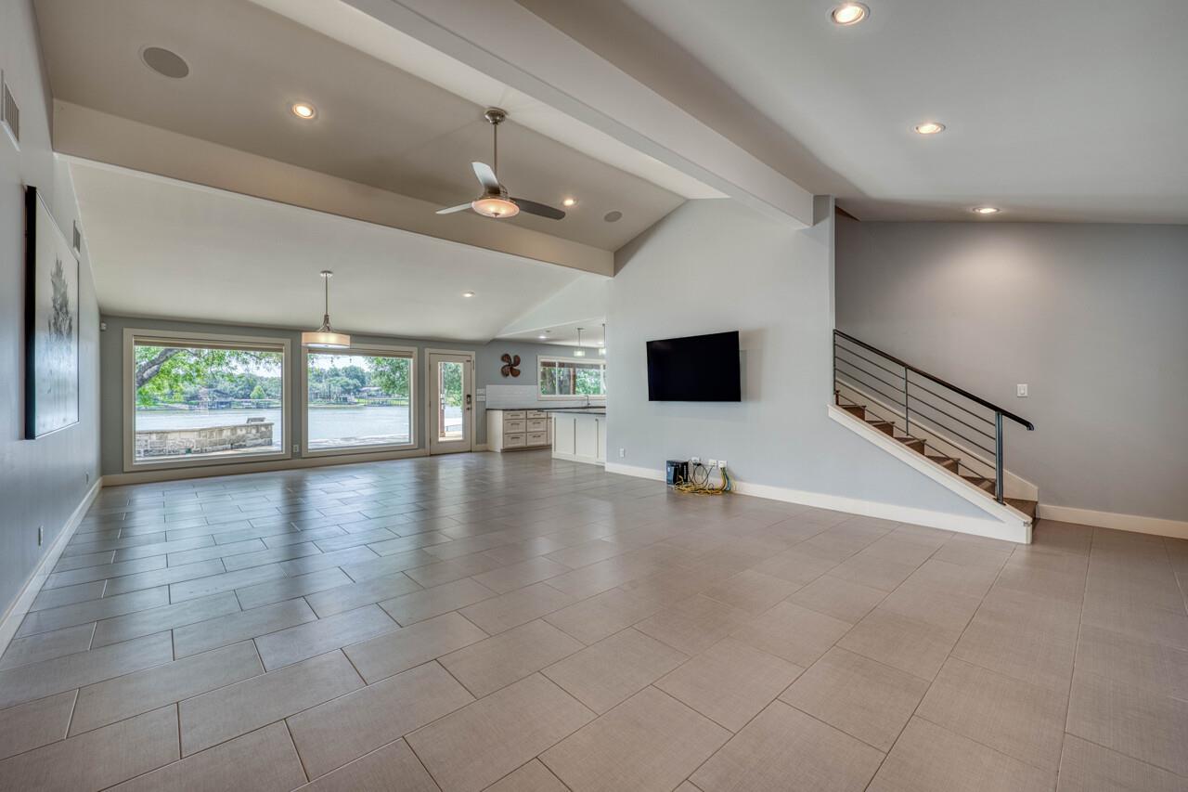
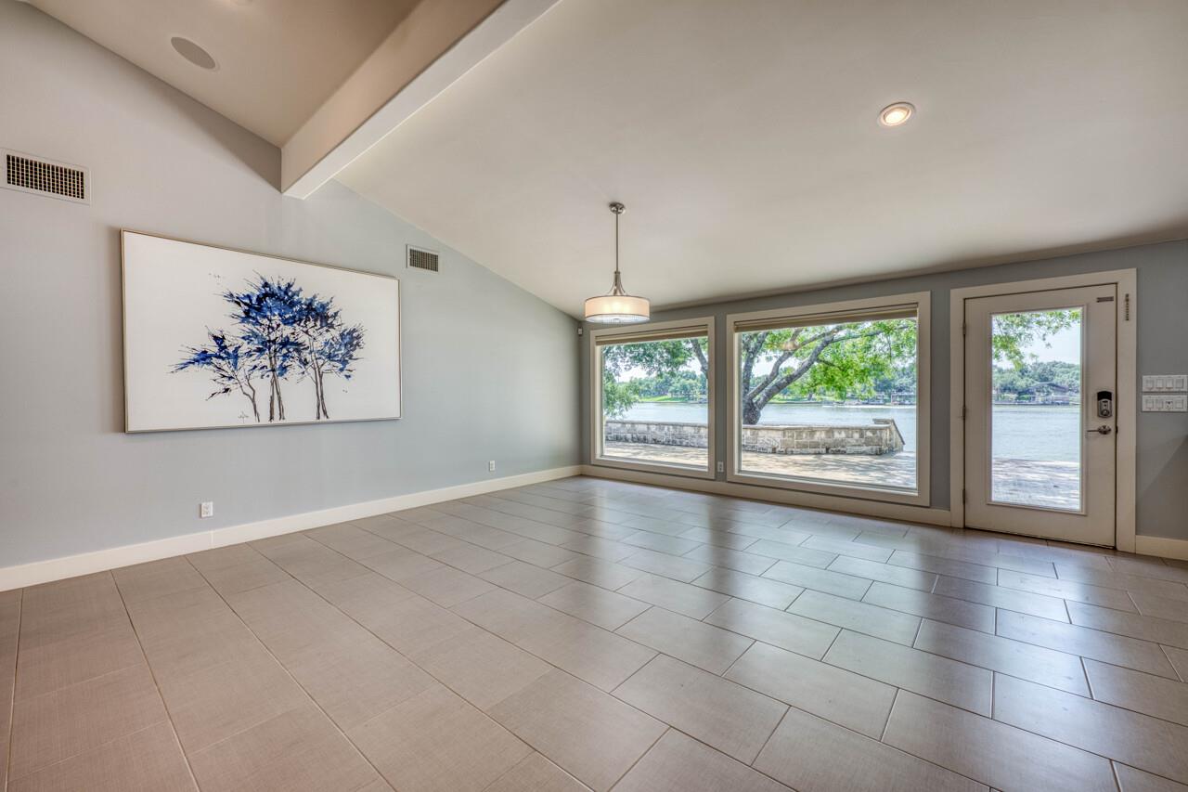
Imagine waking up to shimmering water just outside your door, and spending carefree afternoons on the lake. With 125 feet of beautiful waterfront, and a private boat dock, complete with two personal watercraft lifts, a large boat slip and storage for water toys, it’s effortless to head out for a morning cruise, or spend the afternoon swimming and boating. A beautiful lawn slopes toward the shoreline, while magnificent mature live oaks create a welcoming canopy of shade and unmistakable Hill Country charm. Open-concept living provides the perfect gathering place for family and friends. Two private master suites down, and a bedroom, bath and bonus room up provide perfect accommodations for guests, a gym, game room or additional sleeping quarters. And then there’s the back patio—the perfect place to slow down and savor it all. The space provides additional living and dining. Create the ultimate outdoor kitchen, warm up near the outdoor fireplace and take in the spectacular sunsets over Packsaddle Mountain. The patio space outside the master bedroom is wired for a hot tub, or consider putting in a pool for the ultimate retreat. The home is also close to great dining, live music, wineries, world-class golf, and the annual 4th of July fireworks show! Additional touches include Hunter Douglas blinds, security cameras, and a sprinkler system. And for added peace of mind, the home has never flooded. Come see why this could be the lake home you've been waiting for.

Save
Ask
Tour
Hide
Share
Listing Snapshot
Price 
$1,690,000
Days On Site 
3 Days
Bedrooms 
3
Inside Area (SqFt) 
2,713 sqft
Total Baths 
4
Full Baths 
3
Partial Baths 
1
Lot Size 
0.53 Acres
Year Built 
1959
MLS® Number 
5962349
Status 
Active
Property Tax 
$24,700
HOA/Condo/Coop Fees 
$8.33 monthly
Sq Ft Source 
Public Records
Friends & Family
Recent Activity
3 days agoListing first seen on site
3 days agoListing updated with changes from the MLS®
General Features
Acres 
0.53
Direction Faces 
South
Disclosures 
M U D, Seller Disclosure, Seller Provided Survey Available
Foundation 
Slab
Garage 
Yes
Garage Spaces 
2
Green Energy Efficient 
AppliancesWater Heater
Levels 
Two
Parking 
ConcreteDrivewayGarageGarage Door OpenerGarage Faces FrontOversized
Parking Spaces 
6
Property Sub Type 
Single Family Residence
Security 
Security SystemSmoke Detector(s)
Special Circumstances 
Standard
Utilities 
Cable AvailableElectricity ConnectedSewer ConnectedWater Connected
Water Source 
Public
Interior Features
Appliances 
OvenCooktopDishwasherDryerElectric CooktopMicrowaveDouble OvenRefrigeratorStainless Steel Appliance(s)Washer
Cooling 
Ceiling Fan(s)Central AirElectric
Fireplace 
Yes
Fireplace Features 
OutsideWood Burning
Fireplaces 
1
Flooring 
TileWood
Heating 
CentralElectric
Interior 
Breakfast BarBuilt-in FeaturesCeiling Fan(s)Beamed CeilingsGranite CountersDouble VanityOpen FloorplanPantryRecessed LightingWired for DataMaster DownstairsHigh Speed Internet
Laundry Features 
Laundry RoomMain LevelInside
Main Level Bedrooms 
2
Window Features 
BlindsDouble Pane WindowsInsulated Windows
Bedroom 
Level - SecondFeatures - Ceiling Fan(s)Description - Upstairs bedroom with private bath. Bath has shower/tub combo and room is large enough for multiple queen beds or bunks.
Bonus Room 
Level - SecondFeatures - Ceiling Fan(s)Description - Large windows face a lake view and gorgeous oak trees. Spacious enough for game room with pool table, or use as upstairs living space or extra bedroom.
Great Room 
Level - MainFeatures - Beamed Ceilings, Ceiling Fan(s), High Ceilings, Recessed Lighting, Vaulted Ceiling(s)Description - Water views from the front door to the floor-to-ceiling windows that offer expansive views of Lake LBJ at the rear exit to the spacious patio and beyond. Lots of room to set up various lounging and dining options that take in the views in this wide open space.
Kitchen 
Level - MainFeatures - Breakfast Bar, Granite Counters, Pantry, Recessed LightingDescription - Stainless appliances, beautiful granite counters and open to family living and dining areas. Also, great pass-through window to outdoor patio for easy grilling and meal prep.
Primary Bedroom 
Level - MainFeatures - Ceiling Fan(s)Description - Primary bedroom faces the lake and has en suite bath, double vanities and walk-in shower. French doors open to patio and beautiful lake views.
Save
Ask
Tour
Hide
Share
Exterior Features
Construction Details 
BrickHardiPlank Type
Exterior 
DockBoat Slip
Fencing 
None
Lot Features 
Back YardClearedFew TreesFront YardGentle SlopingIrregular LotLandscapedSprinklers In RearSprinklers In FrontViewsWaterfront
Other Structures 
Boat House
Patio And Porch 
CoveredFront PorchPatio
Pool Features 
None
Roof 
Metal
Spa Features 
None
View 
Lake
Waterfront 
Yes
Waterfront Features 
Lake FrontWaterfront
Waterview 
Lake
Windows/Doors 
BlindsDouble Pane WindowsInsulated Windows
Community Features
Association Fee 
$100.0
Association Fee Frequency 
Annually
Community Features 
FishingPark
MLS Area 
LL
School District 
Llano ISD
Horse Property 
None
Financing Terms Available 
CashConventional
Horse Allowed 
Yes
Schools
School District
Llano ISD
Elementary School
Packsaddle
Middle School
Llano
High School
Llano
Listing courtesy of Landmasters Real Estate [email protected]


All information provided is deemed reliable but is not guaranteed and should be independently verified. Listings courtesy of ACTRIS as distributed by MLS GRID. The Austin Board of REALTORS®, ACTRIS and their affiliates provide the MLS and all content therein "AS IS" and without any warranty, express or implied.
Last checked - 2026-10-10 05:17 PM CDT

REQUIRED DMCA NOTICE Member Participant’s IDX site must comply with The Digital Millennium Copyright Act of 1998 by including appropriate notification instructions to users. A Vendor or Member Participant that receives a DMCA notice of infringement must immediately (no later than 24 hours after receipt) notify MLS GRID at [email protected]. A Member Participant’s IDX site must include the conspicuous display of the following two paragraphs: The Digital Millennium Copyright Act of 1998, 17 U.S.C. § 512 (the “DMCA”) provides recourse for copyright owners who believe that material appearing on the Internet infringes their rights under U.S. copyright law. If you believe in good faith that any content or material made available in connection with our website or services infringes your copyright, you (or your agent) may send us a notice requesting that the content or material be removed, or access to it blocked. Notices must be sent in writing by email to [email protected]. “The DMCA requires that your notice of alleged copyright infringement include the following information: (1) description of the copyrighted work that is the subject of claimed infringement; (2) description of the alleged infringing content and information sufficient to permit us to locate the content; (3) contact information for you, including your address, telephone number and email address; (4) a statement by you that you have a good faith belief that the content in the manner complained of is not authorized by the copyright owner, or its agent, or by the operation of any law; (5) a statement by you, signed under penalty of perjury, that the information in the notification is accurate and that you have the authority to enforce the copyrights that are claimed to be infringed; and (6) a physical or electronic signature of the copyright owner or a person authorized to act on the copyright owner’s behalf. Failure to include all of the above information may result in the delay of the processing of your complaint.

Neighborhood & Commute
Source: Walkscore
Save
Ask
Tour
Hide
Share