

191 Glocken LNKyle, TX 78640
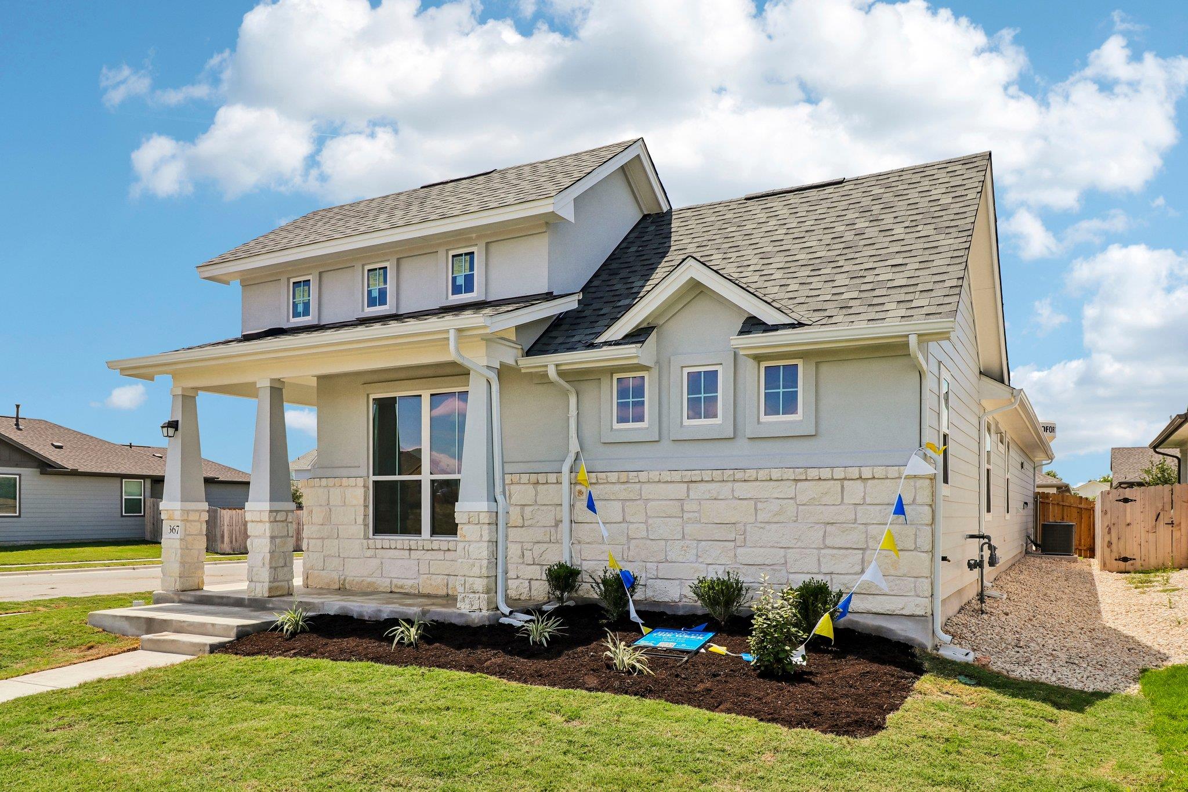
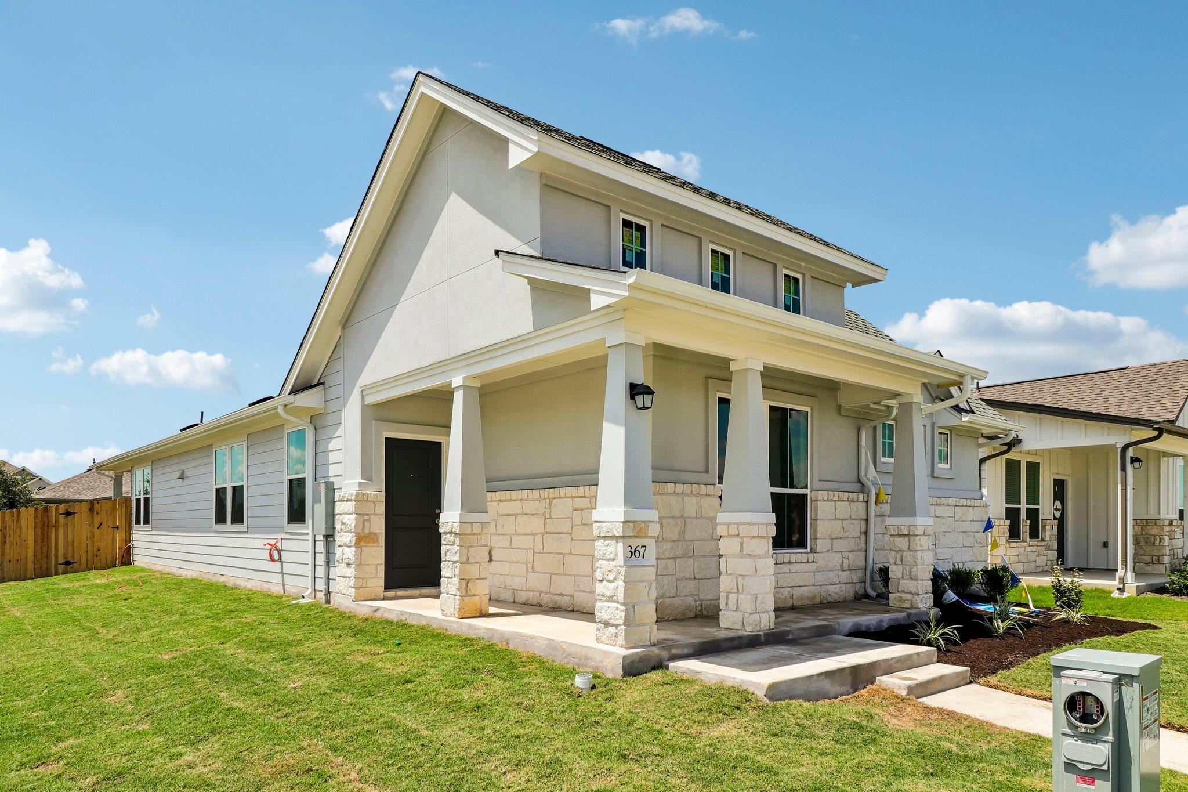
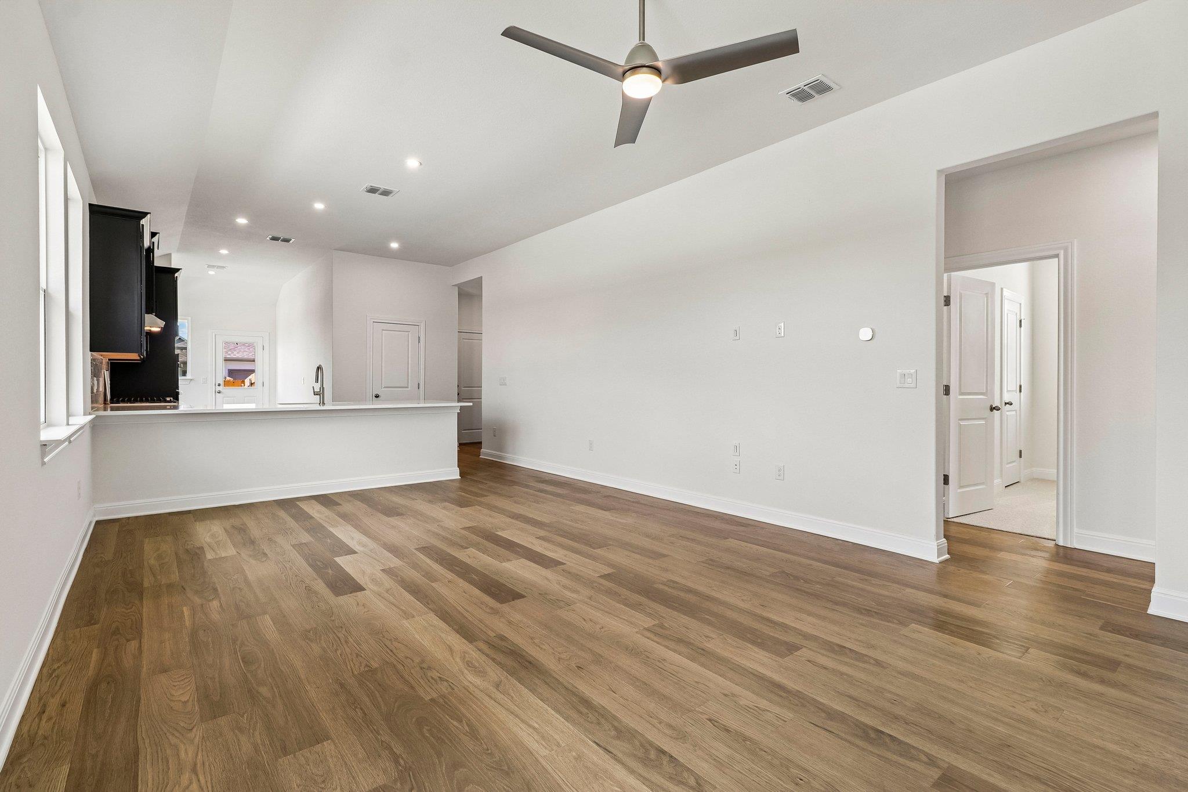
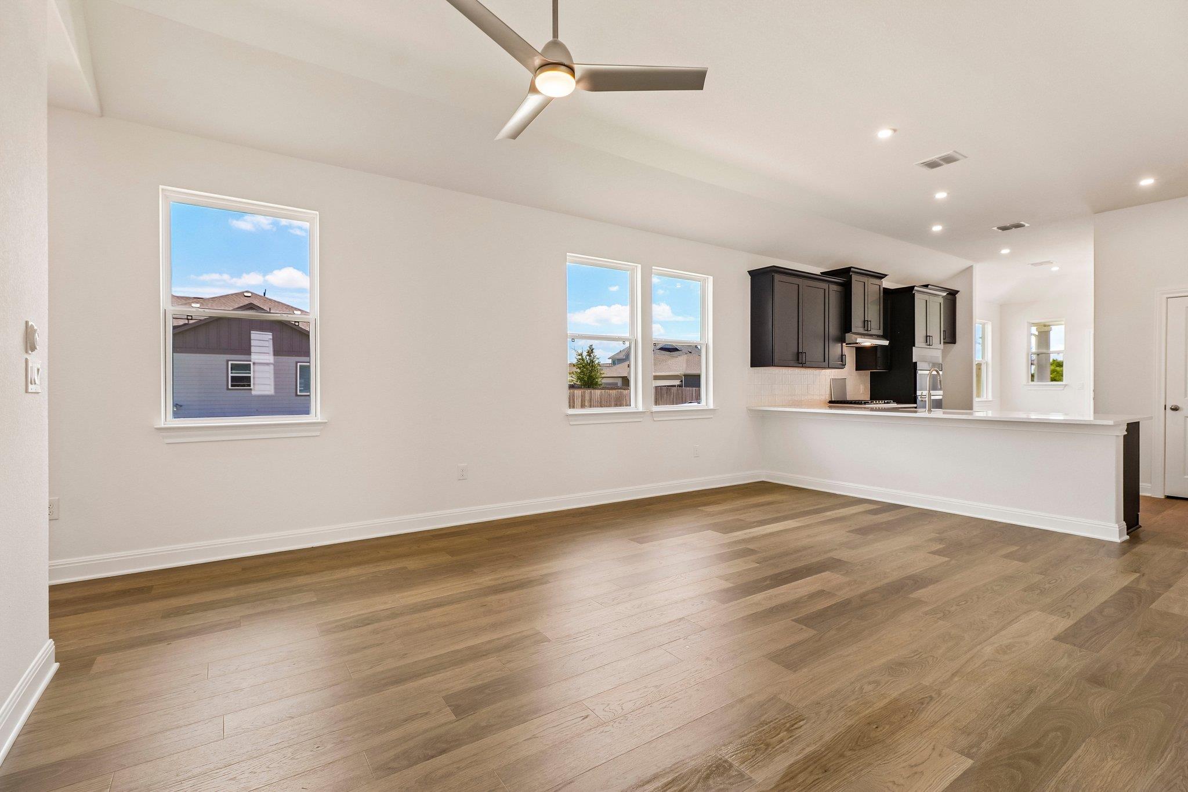
Photos are of a completed model of the same floor plan and are for illustrative purposes only. Actual home is under construction with an estimated September/October 2026 completion, and design selections, materials, features, and finishes may differ. Confirm final specifications with the New Home Consultant. Experience the inviting lifestyle of Sage Hollow, a boutique Kyle community offering a neighborhood pool, dog park, walking trails, and an ideal blend of small town charm with convenient access to everyday essentials. Built with energy conscious construction, homes are designed with advanced insulation, high efficiency HVAC systems, energy saving lighting, smart thermostat technology, and water conserving features to provide lasting comfort and help manage utility costs. This thoughtfully designed single story floor plan offers approximately 1,537 square feet with 3 bedrooms and 2 full baths, creating an efficient layout that fits a variety of lifestyles. The open concept design brings the kitchen, dining, and family room together into one welcoming living space, while the bartop island provides additional workspace, casual seating, and the perfect gathering spot for entertaining. The privately positioned primary suite offers a peaceful retreat, while two secondary bedrooms provide flexibility for guests, a home office, fitness space, or hobbies. Modern finishes and quality craftsmanship complete this well designed home. Ideally located in the heart of Kyle, Sage Hollow provides convenient access to IH 35 for an easy commute to both Austin and San Marcos. Residents enjoy nearby shopping, restaurants, parks, entertainment, and the continued growth of one of Central Texas' fastest expanding communities, making this an outstanding opportunity to own a brand new home that combines thoughtful design, energy efficiency, and everyday convenience.
| 10 hours ago | Listing first seen on site | |
| 10 hours ago | Listing updated with changes from the MLS® |

All information provided is deemed reliable but is not guaranteed and should be independently verified. Listings courtesy of ACTRIS as distributed by MLS GRID. The Austin Board of REALTORS®, ACTRIS and their affiliates provide the MLS and all content therein "AS IS" and without any warranty, express or implied.
Last checked - 2026-07-15 12:15 AM CDT
REQUIRED DMCA NOTICE Member Participant’s IDX site must comply with The Digital Millennium Copyright Act of 1998 by including appropriate notification instructions to users. A Vendor or Member Participant that receives a DMCA notice of infringement must immediately (no later than 24 hours after receipt) notify MLS GRID at [email protected]. A Member Participant’s IDX site must include the conspicuous display of the following two paragraphs: The Digital Millennium Copyright Act of 1998, 17 U.S.C. § 512 (the “DMCA”) provides recourse for copyright owners who believe that material appearing on the Internet infringes their rights under U.S. copyright law. If you believe in good faith that any content or material made available in connection with our website or services infringes your copyright, you (or your agent) may send us a notice requesting that the content or material be removed, or access to it blocked. Notices must be sent in writing by email to [email protected]. “The DMCA requires that your notice of alleged copyright infringement include the following information: (1) description of the copyrighted work that is the subject of claimed infringement; (2) description of the alleged infringing content and information sufficient to permit us to locate the content; (3) contact information for you, including your address, telephone number and email address; (4) a statement by you that you have a good faith belief that the content in the manner complained of is not authorized by the copyright owner, or its agent, or by the operation of any law; (5) a statement by you, signed under penalty of perjury, that the information in the notification is accurate and that you have the authority to enforce the copyrights that are claimed to be infringed; and (6) a physical or electronic signature of the copyright owner or a person authorized to act on the copyright owner’s behalf. Failure to include all of the above information may result in the delay of the processing of your complaint.