

227 Calming Agave WAYSan Marcos, TX 78666
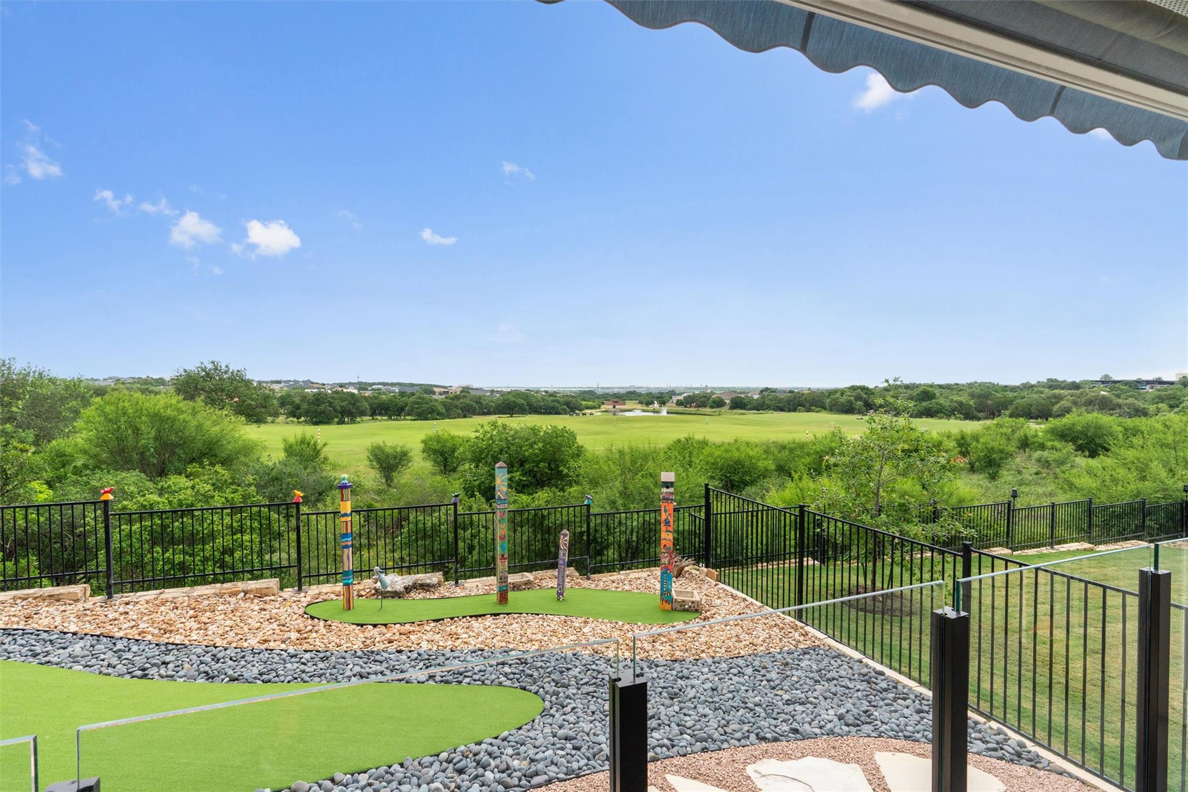
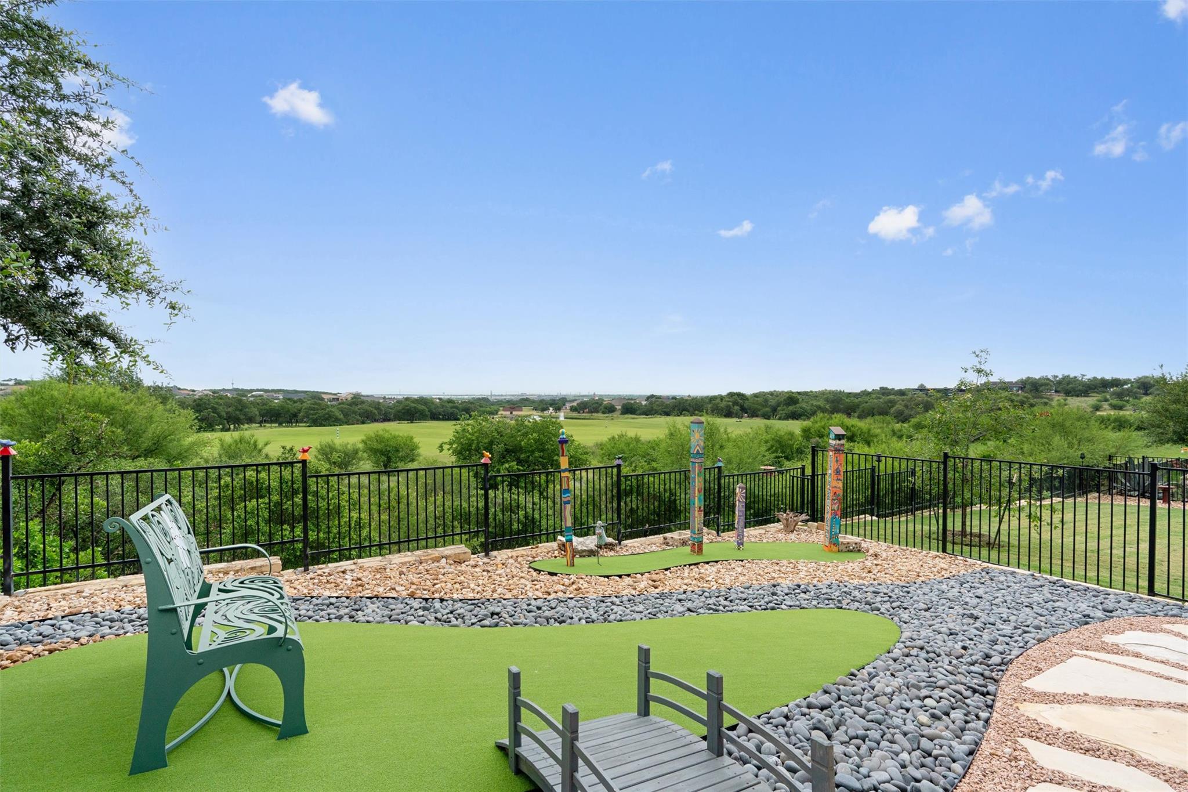
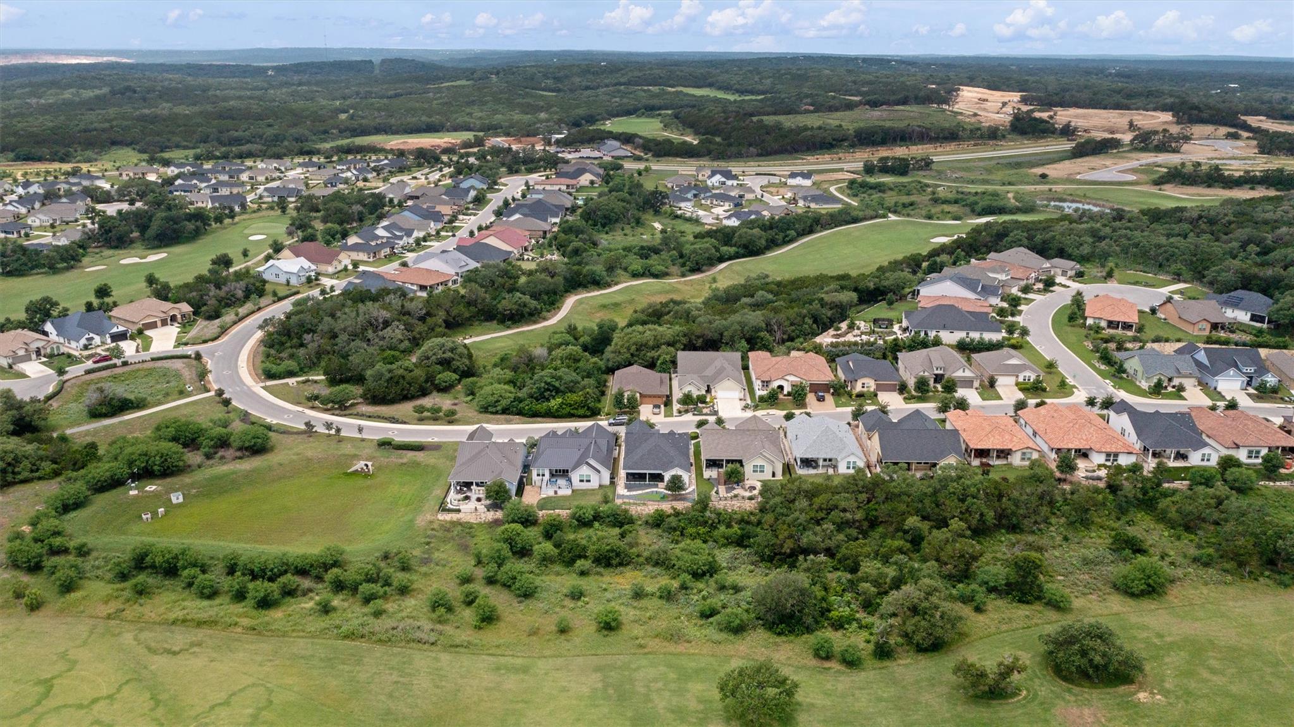
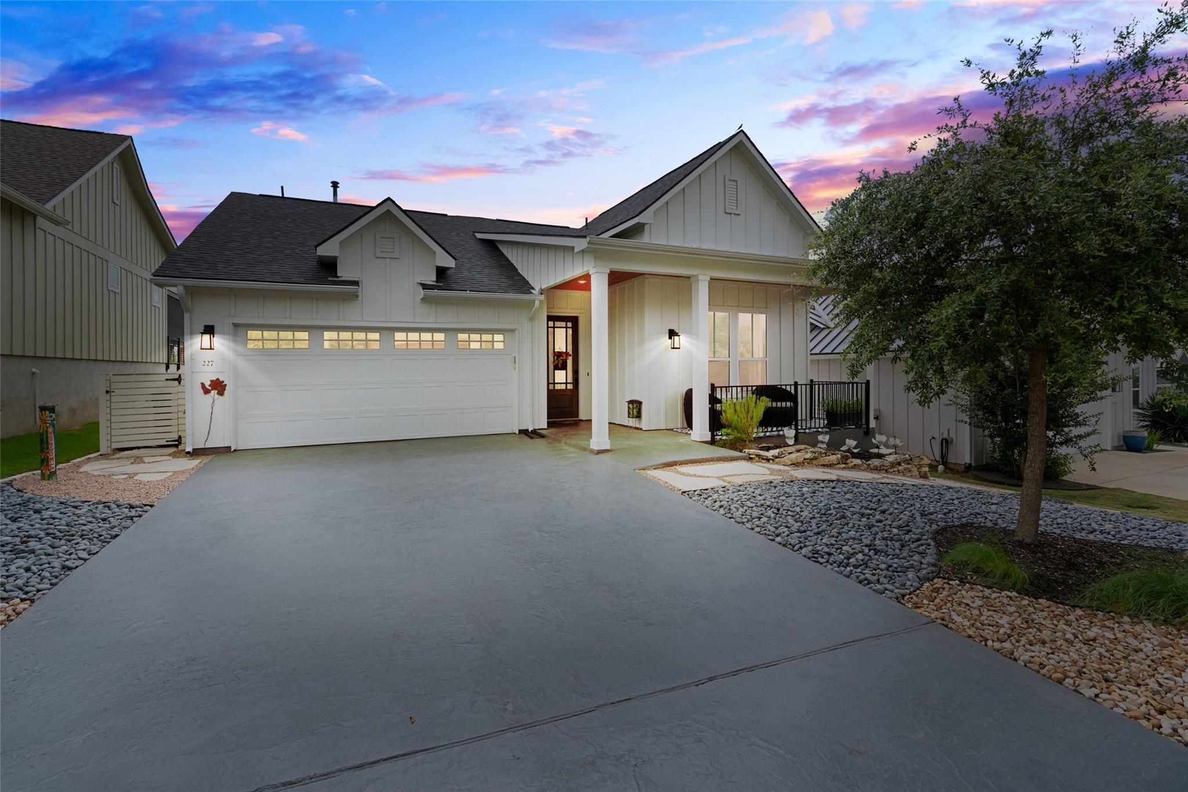
What a View! One of the most beautiful views in Kissing Tree. Xeriscaped yard with an extended view of the golf course driving range, pond and fountain. Extended porch with automatic solar screen & extended patio with automatic solar screens & a 25' automatic patio awning for shade & covered entertaining. a natural gas line has been added and Ambience LED dimable lighting. Both porch & patio have custon cedar plank ceilings. The rear extended patio has high-tempered frameless Starphire, AKA blue glass railings w decorative tile concrete steps. The driveway has a stained & textured finish & porch/patio has stained/stamped concrete finish. Open floor plan & dining room has replaced windows with a 60x72 picture window to enhance the view! Dining room upgraded with a custom banquette, seating flush with windows and soft-close storage drawers. Lighted built-in cabinets with shelving above windows. Spacious family room has an 18' custom wood credenza w adjustable shelving & soft-close drawer storage. Kitchen has entertaining in mind w a large granite-toppped breakfast bar w upgrade pendant lighting & Kitchen Aid gourmet appliance package including a French door refrigerator. Owner replaced the gas cooktop with a GE Cafe induction cooktop and an added 220v dedicated electric circuit. Over & under-cabinet lighting & soft-close cabinets in a designer gray paint/stain. Chandeliers & ceiling fans are upgraded throughout the interior and on the porch & patio. Hunter-Douglas silhouette shades & blackout electric roller shades in the primary bedroom. Home comes with 2 MiniSplit Heater Pump/Air Conditioners. Garage floor has an epoxy-finished pattern flooring, 13' built-in storage shelves, a designated electric golf cart outlet plus 3 GFCI plugs/separate circuits. Whole house surge protector, instant hot water on-demand through the house & gutters added around the home. Shower grab-bars & Rheem tankless water heater. Upgrade list in documents
| yesterday | Status changed to Active Under Contract | |
| yesterday | Listing updated with changes from the MLS® | |
| 4 days ago | Listing first seen on site |

All information provided is deemed reliable but is not guaranteed and should be independently verified. Listings courtesy of ACTRIS as distributed by MLS GRID. The Austin Board of REALTORS®, ACTRIS and their affiliates provide the MLS and all content therein "AS IS" and without any warranty, express or implied.
Last checked - 2026-05-29 10:13 AM CDT
REQUIRED DMCA NOTICE Member Participant’s IDX site must comply with The Digital Millennium Copyright Act of 1998 by including appropriate notification instructions to users. A Vendor or Member Participant that receives a DMCA notice of infringement must immediately (no later than 24 hours after receipt) notify MLS GRID at [email protected]. A Member Participant’s IDX site must include the conspicuous display of the following two paragraphs: The Digital Millennium Copyright Act of 1998, 17 U.S.C. § 512 (the “DMCA”) provides recourse for copyright owners who believe that material appearing on the Internet infringes their rights under U.S. copyright law. If you believe in good faith that any content or material made available in connection with our website or services infringes your copyright, you (or your agent) may send us a notice requesting that the content or material be removed, or access to it blocked. Notices must be sent in writing by email to [email protected]. “The DMCA requires that your notice of alleged copyright infringement include the following information: (1) description of the copyrighted work that is the subject of claimed infringement; (2) description of the alleged infringing content and information sufficient to permit us to locate the content; (3) contact information for you, including your address, telephone number and email address; (4) a statement by you that you have a good faith belief that the content in the manner complained of is not authorized by the copyright owner, or its agent, or by the operation of any law; (5) a statement by you, signed under penalty of perjury, that the information in the notification is accurate and that you have the authority to enforce the copyrights that are claimed to be infringed; and (6) a physical or electronic signature of the copyright owner or a person authorized to act on the copyright owner’s behalf. Failure to include all of the above information may result in the delay of the processing of your complaint.
Did you know? You can invite friends and family to your search. They can join your search, rate and discuss listings with you.