

201 Eagle Valley LNLiberty Hill, TX 78642
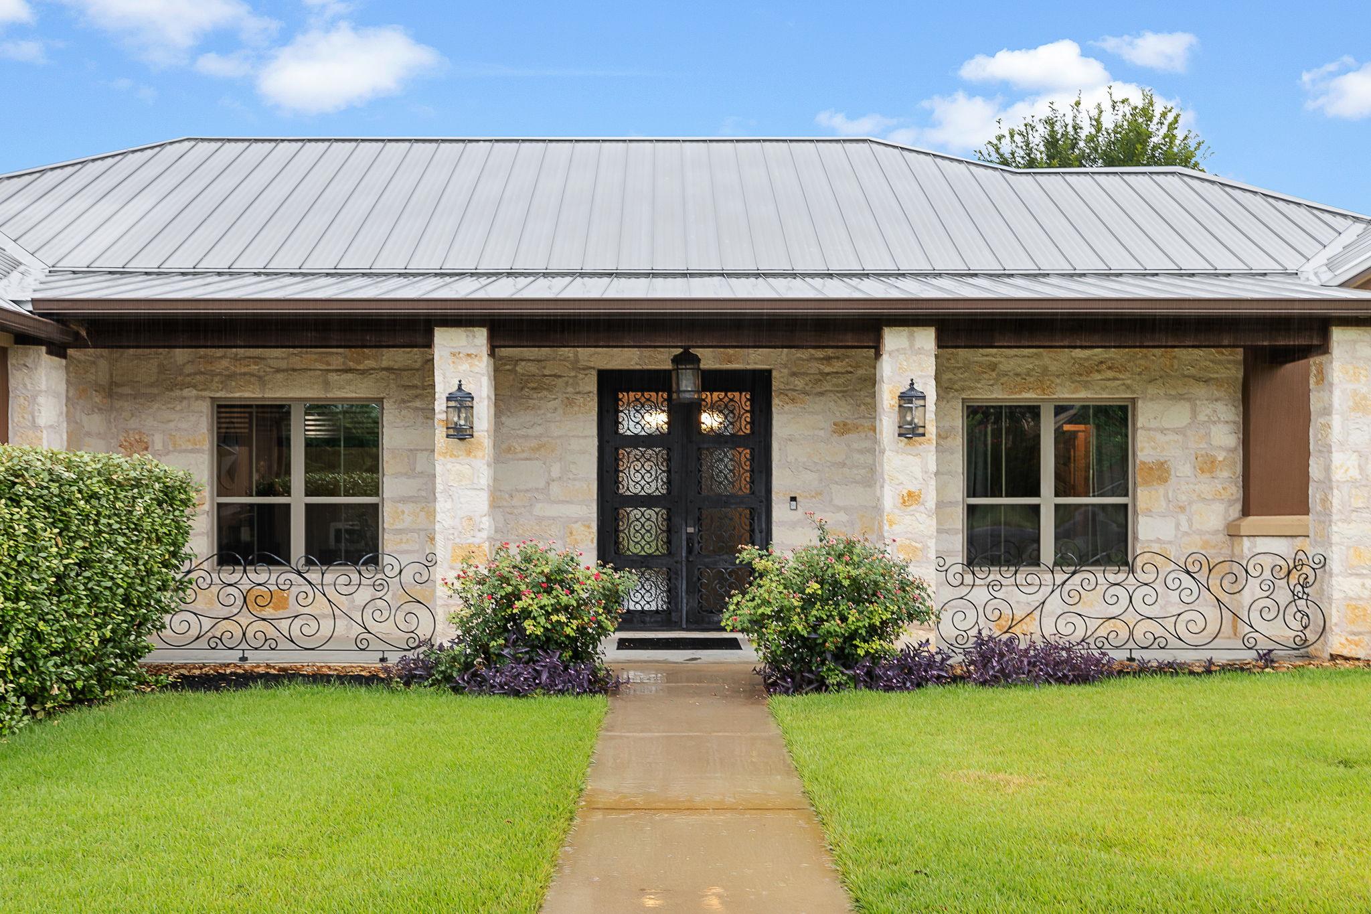
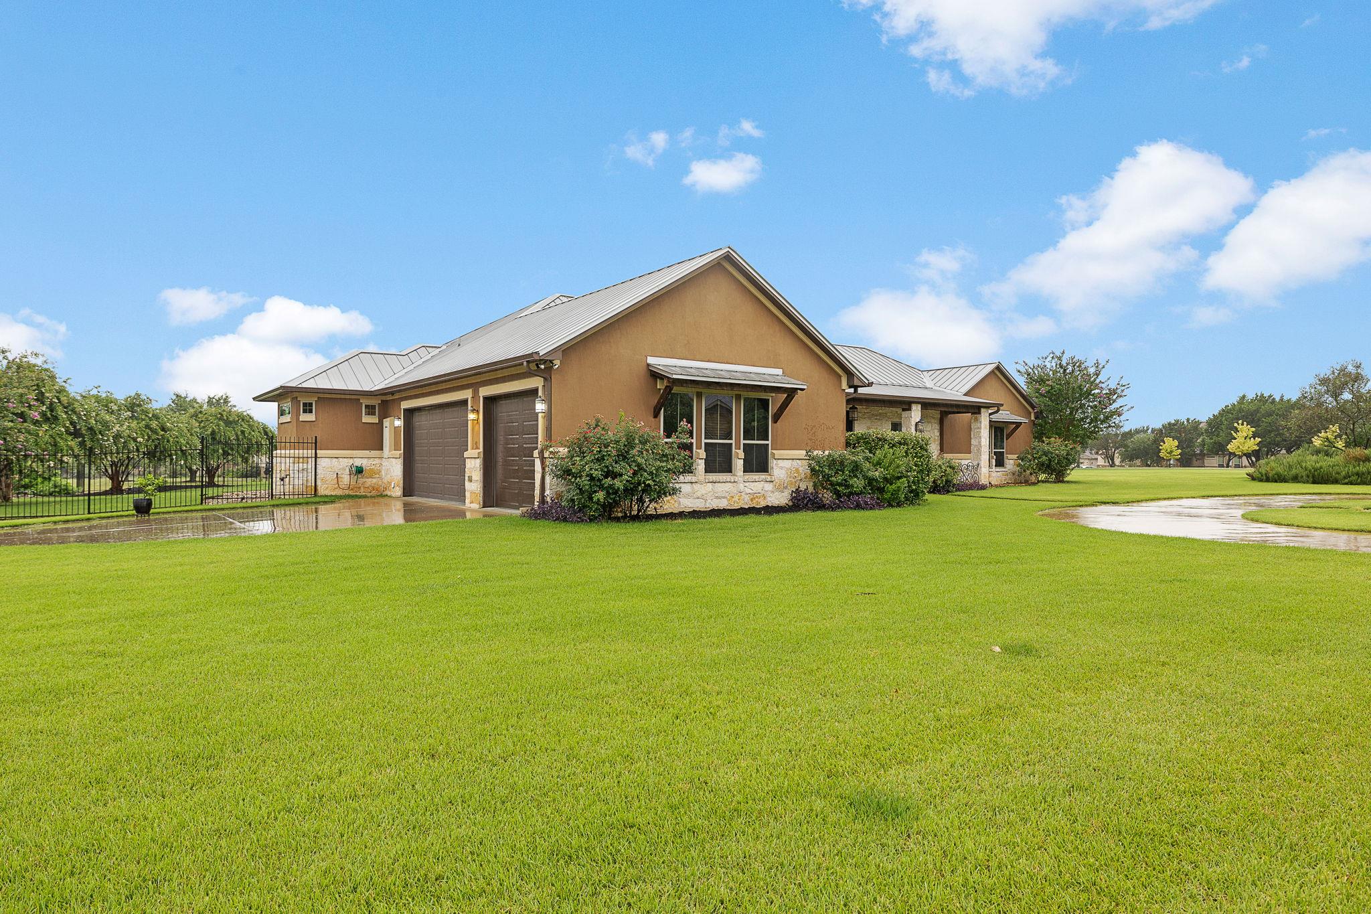

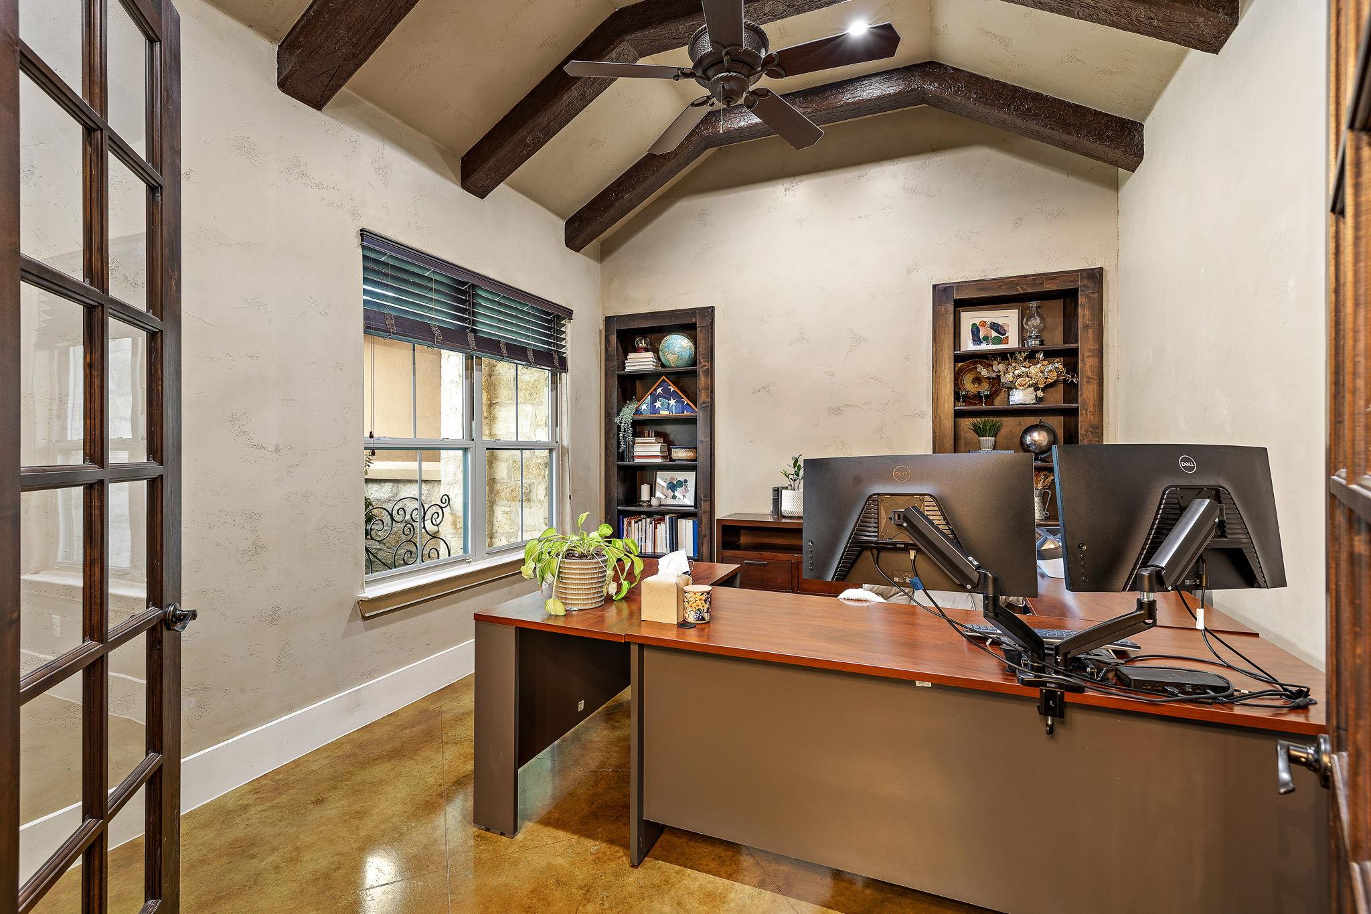
Welcome to 201 Eagle Valley Lane, where timeless Texas craftsmanship meets everyday luxury in the highly sought-after Rio Ancho community. Situated on a beautifully landscaped 0.78-acre homesite, this exceptional single-story home offers over 3,100 square feet of thoughtfully designed living space with four bedrooms, four bathrooms, a dedicated office, and an incredible outdoor retreat. From the moment you step inside, you'll appreciate the home's warm character, soaring beamed ceilings, rich finishes, and striking stonework that create an inviting Hill Country atmosphere. The open-concept living area is anchored by a dramatic floor-to-ceiling stone fireplace and flows seamlessly into the chef's kitchen, featuring a massive center island, granite countertops, custom cabinetry, double ovens, wine refrigerator, walk-in pantry, and an adjoining dry bar. The private primary suite is a true retreat, complete with tray ceilings, expansive views of the backyard, a spa-inspired bath with a soaking tub, oversized walk-in shower, dual vanities, and a spacious walk-in closet that conveniently connects to the laundry room. The thoughtfully designed split floor plan provides privacy for everyone, with generously sized secondary bedrooms. Working from home is effortless with the dedicated office tucked away near the front of the home, while the oversized three-car garage provides plenty of room for vehicles, hobbies, and storage. The expansive covered patio is designed for year-round enjoyment, featuring a stunning stone fireplace, built-in outdoor kitchen, and ample space to relax or entertain while overlooking the manicured backyard. With nearly three-quarters of an acre, there's plenty of room to add a pool, create your dream outdoor oasis, or simply enjoy the peaceful setting. Located in the desirable Rio Ancho community with easy access to Liberty Hill, this remarkable property offers the perfect balance of refined living, privacy, and Hill Country charm.
| yesterday | Listing first seen on site | |
| yesterday | Listing updated with changes from the MLS® |

All information provided is deemed reliable but is not guaranteed and should be independently verified. Listings courtesy of ACTRIS as distributed by MLS GRID. The Austin Board of REALTORS®, ACTRIS and their affiliates provide the MLS and all content therein "AS IS" and without any warranty, express or implied.
Last checked - 2026-07-18 09:24 PM CDT
REQUIRED DMCA NOTICE Member Participant’s IDX site must comply with The Digital Millennium Copyright Act of 1998 by including appropriate notification instructions to users. A Vendor or Member Participant that receives a DMCA notice of infringement must immediately (no later than 24 hours after receipt) notify MLS GRID at [email protected]. A Member Participant’s IDX site must include the conspicuous display of the following two paragraphs: The Digital Millennium Copyright Act of 1998, 17 U.S.C. § 512 (the “DMCA”) provides recourse for copyright owners who believe that material appearing on the Internet infringes their rights under U.S. copyright law. If you believe in good faith that any content or material made available in connection with our website or services infringes your copyright, you (or your agent) may send us a notice requesting that the content or material be removed, or access to it blocked. Notices must be sent in writing by email to [email protected]. “The DMCA requires that your notice of alleged copyright infringement include the following information: (1) description of the copyrighted work that is the subject of claimed infringement; (2) description of the alleged infringing content and information sufficient to permit us to locate the content; (3) contact information for you, including your address, telephone number and email address; (4) a statement by you that you have a good faith belief that the content in the manner complained of is not authorized by the copyright owner, or its agent, or by the operation of any law; (5) a statement by you, signed under penalty of perjury, that the information in the notification is accurate and that you have the authority to enforce the copyrights that are claimed to be infringed; and (6) a physical or electronic signature of the copyright owner or a person authorized to act on the copyright owner’s behalf. Failure to include all of the above information may result in the delay of the processing of your complaint.