

755 Ranchers Club LNDriftwood, TX 78619



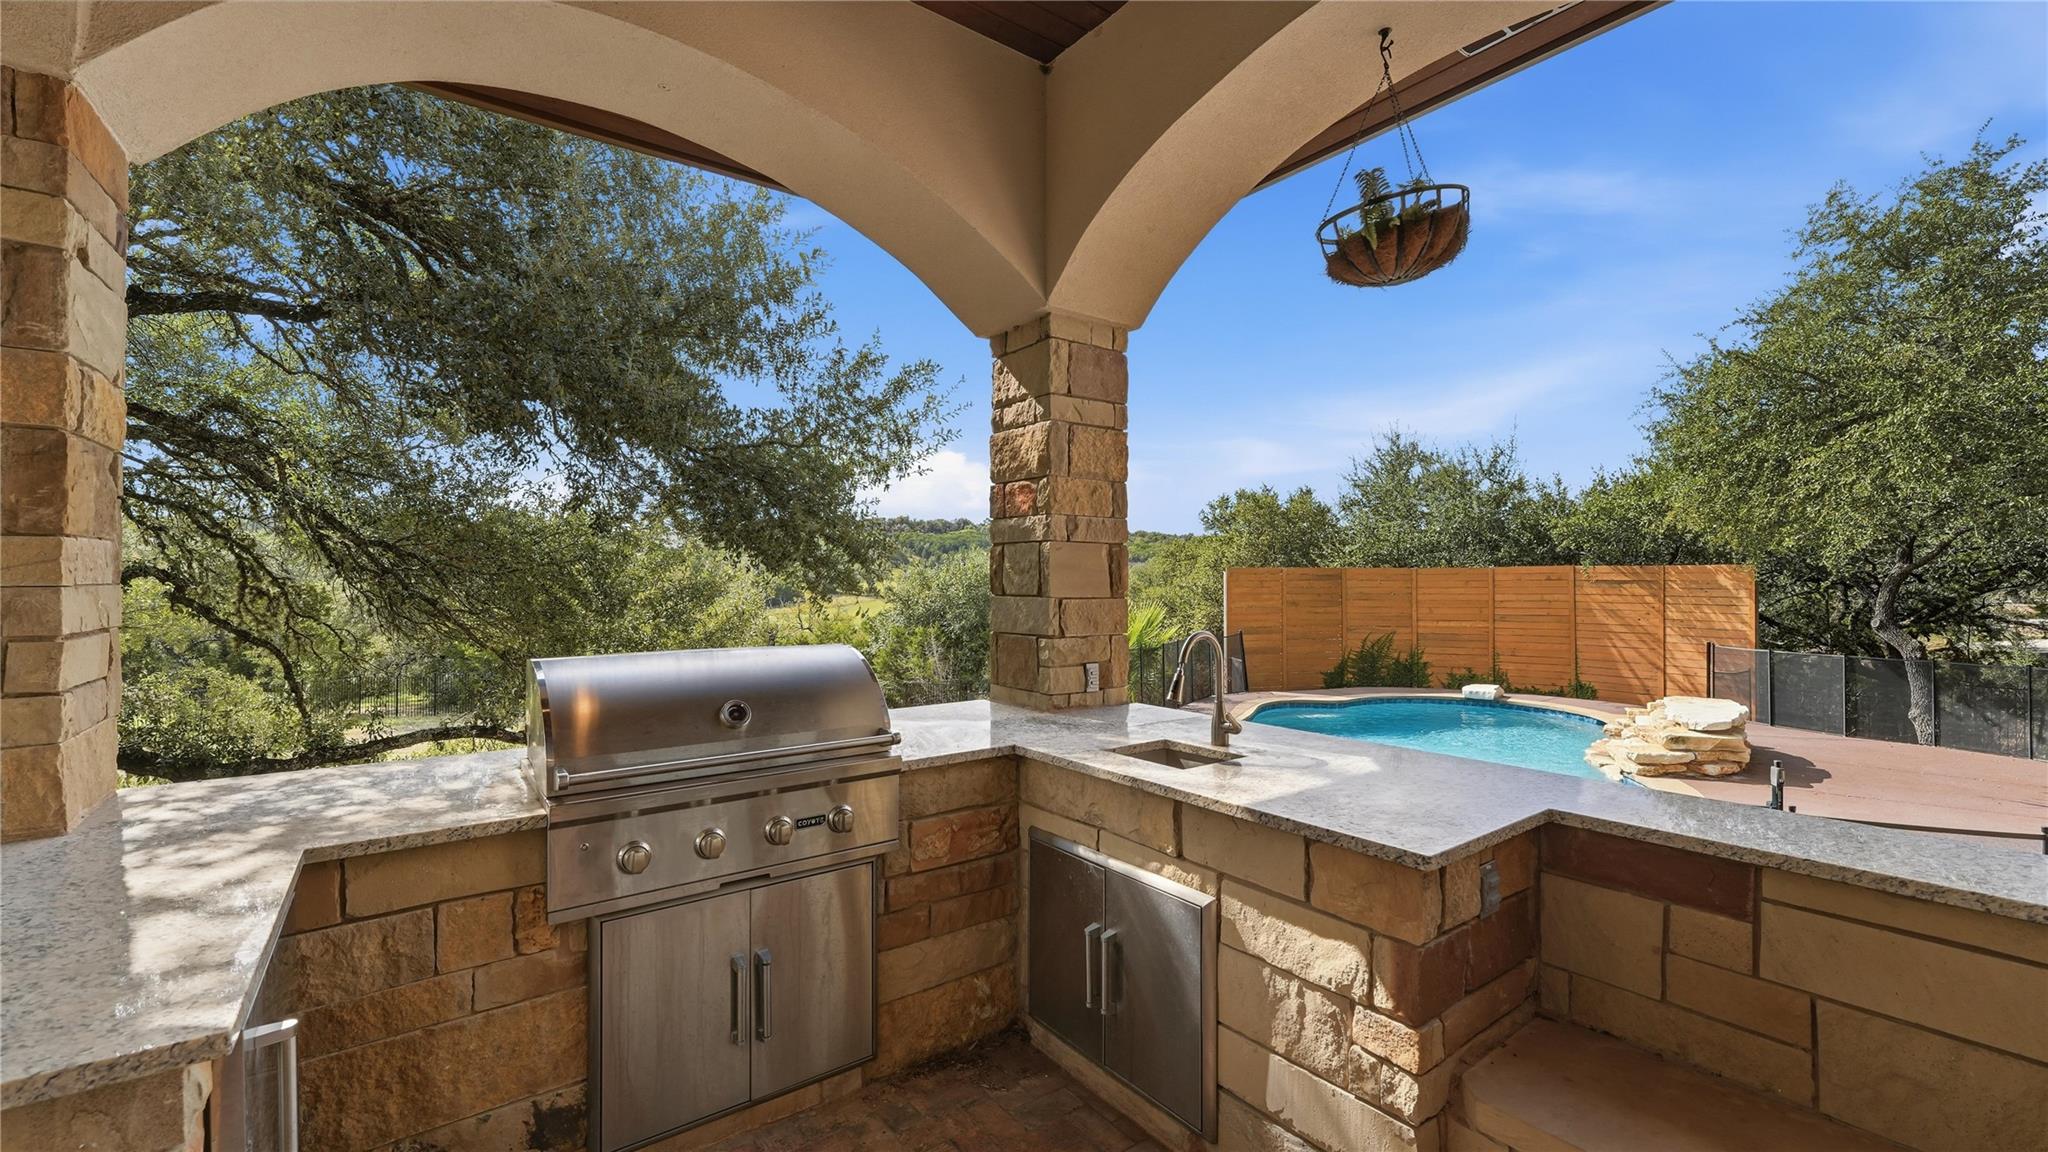
Sitting on 2.44 acres in the gated community of La Ventana is this beautifully designed home. As you step into the courtyard you immediately feel the privacy that this home exudes. Once you are inside you feel the peaceful nature that surrounds you. Wooden beams and stonework give extra warmth to the home. The kitchen is at the heart of the home, and it boasts a professional Kitchen Aid range, built- in refrigerator, reverse Osmosis for drinking water, curved island, plenty of cabinetry, a walk-in pantry and a built-in buffet in the adjacent dining area. As you step out the backdoor you are greeted with amazing long distant views, a covered porch, a built-in grilling station and a beautiful pool and hot tub with tons of trees that provide plenty of privacy. Just beyond the pool is a trail that leads down to the creek, a bridge that walks over to the greenbelt, and a fire pit. The living room has a floor to ceiling fireplace with gas logs, built-in speakers for music, a wall of windows to enjoy the views and high ceilings. Across from the living room is a designated office space that looks out onto the courtyard and has built-in bookshelves for all your treasures. Just down the hall is the primary bedroom suite with tall windows, high ceilings, a door leading to the back porch and a gorgeous primary bathroom suite complete with dual vanities, two closets and a jetted tub and walk-in shower. The guest house is attached, but it does have a private entrance. It has a full kitchen, living room, bedroom, large closet and a bathroom with a walk-in shower. It would make the perfect place to house a parent/older child while still providing them their independence. Upstairs in the home is a living room, bedroom, full bath and balcony that is the perfect place to capture the evening sunsets. You can walk to the clubhouse gym, tennis courts, putting green or club pool. 30 minutes to Austin and all the live music.
| 2 days ago | Status changed to Active | |
| 2 days ago | Listing updated with changes from the MLS® | |
| 3 days ago | Listing first seen on site |

All information provided is deemed reliable but is not guaranteed and should be independently verified. Listings courtesy of ACTRIS as distributed by MLS GRID. The Austin Board of REALTORS®, ACTRIS and their affiliates provide the MLS and all content therein "AS IS" and without any warranty, express or implied.
Last checked - 2026-10-18 05:22 AM CDT
REQUIRED DMCA NOTICE Member Participant’s IDX site must comply with The Digital Millennium Copyright Act of 1998 by including appropriate notification instructions to users. A Vendor or Member Participant that receives a DMCA notice of infringement must immediately (no later than 24 hours after receipt) notify MLS GRID at [email protected]. A Member Participant’s IDX site must include the conspicuous display of the following two paragraphs: The Digital Millennium Copyright Act of 1998, 17 U.S.C. § 512 (the “DMCA”) provides recourse for copyright owners who believe that material appearing on the Internet infringes their rights under U.S. copyright law. If you believe in good faith that any content or material made available in connection with our website or services infringes your copyright, you (or your agent) may send us a notice requesting that the content or material be removed, or access to it blocked. Notices must be sent in writing by email to [email protected]. “The DMCA requires that your notice of alleged copyright infringement include the following information: (1) description of the copyrighted work that is the subject of claimed infringement; (2) description of the alleged infringing content and information sufficient to permit us to locate the content; (3) contact information for you, including your address, telephone number and email address; (4) a statement by you that you have a good faith belief that the content in the manner complained of is not authorized by the copyright owner, or its agent, or by the operation of any law; (5) a statement by you, signed under penalty of perjury, that the information in the notification is accurate and that you have the authority to enforce the copyrights that are claimed to be infringed; and (6) a physical or electronic signature of the copyright owner or a person authorized to act on the copyright owner’s behalf. Failure to include all of the above information may result in the delay of the processing of your complaint.