

121 Beryl WAYDripping Springs, TX 78620
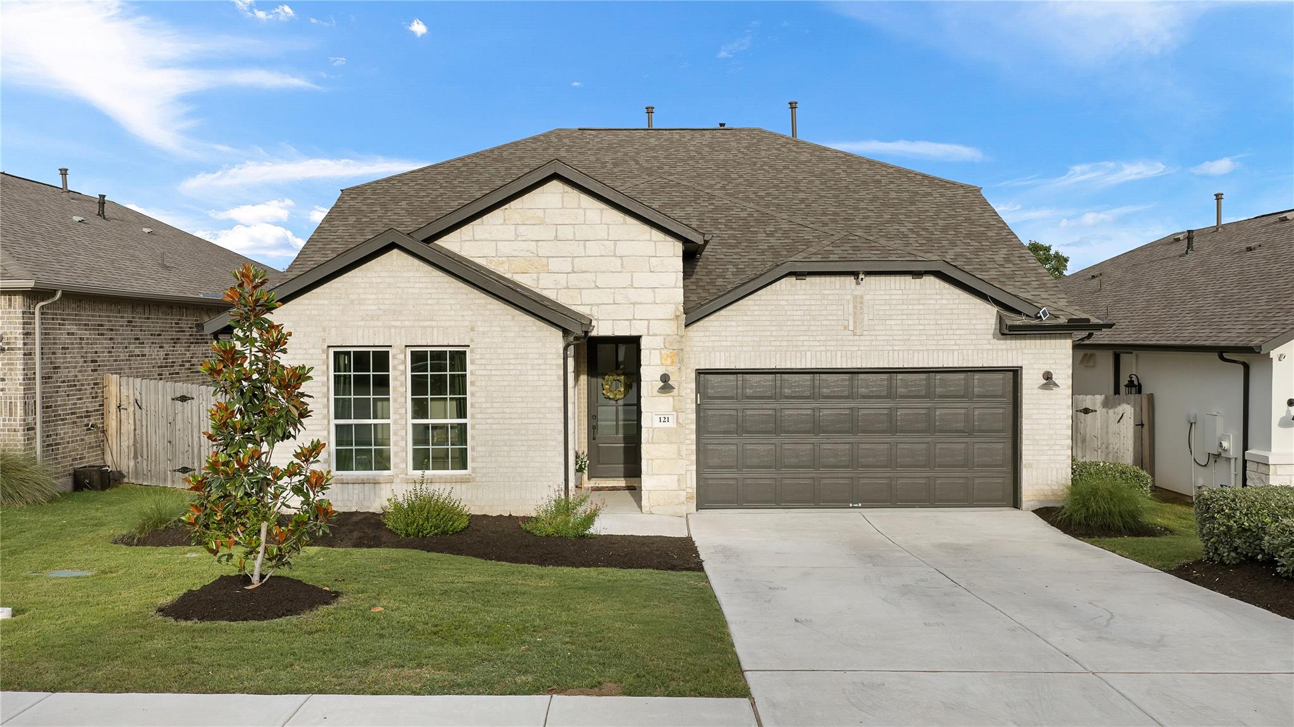
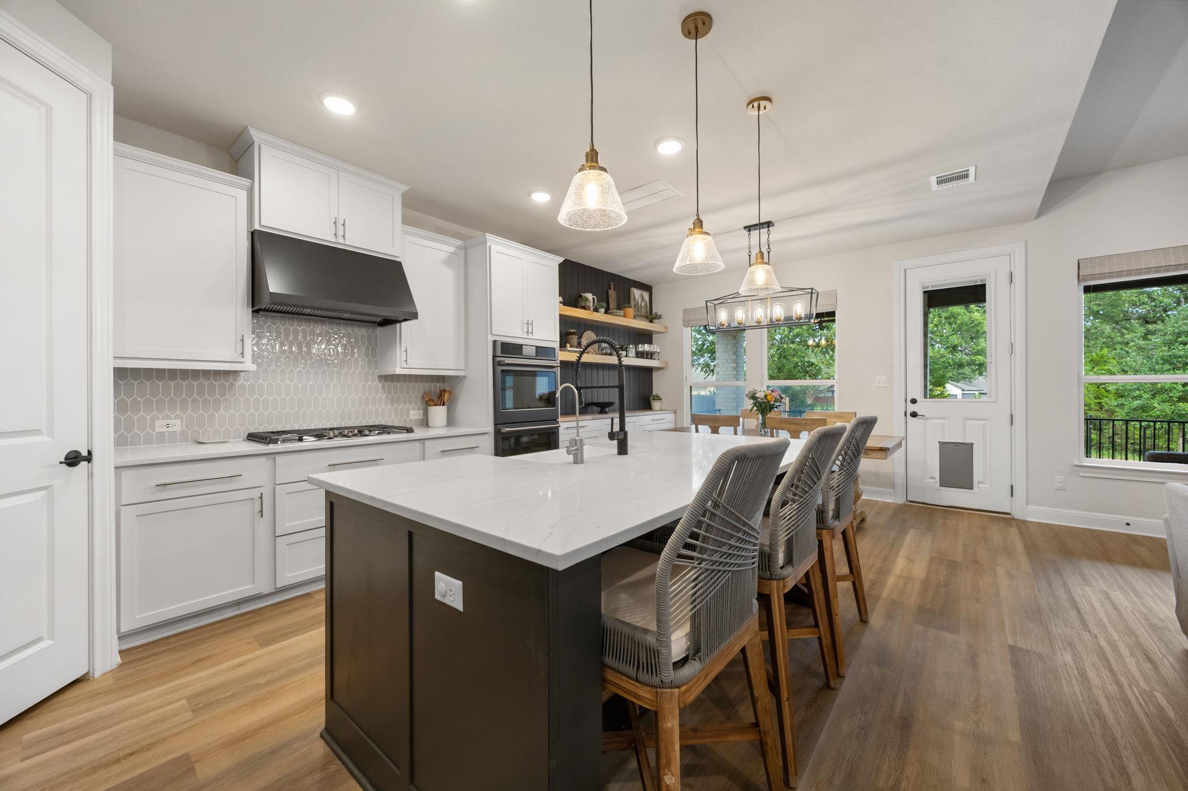
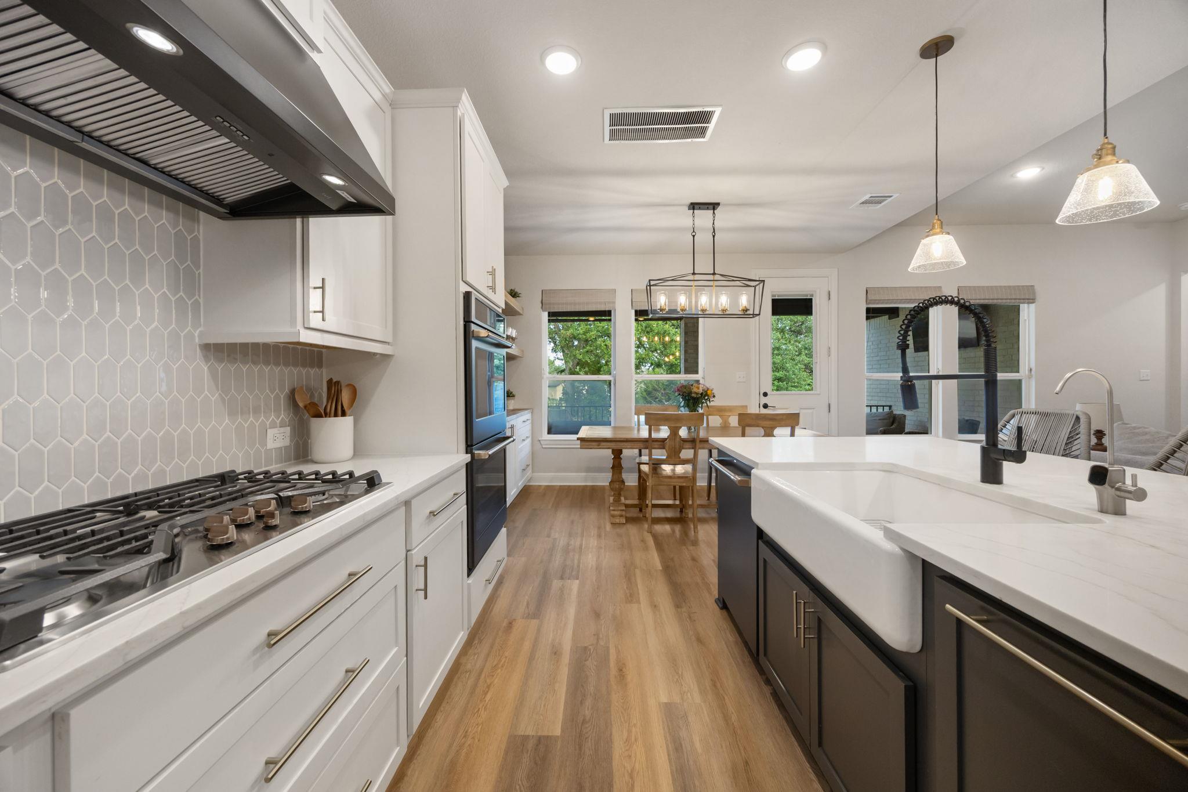
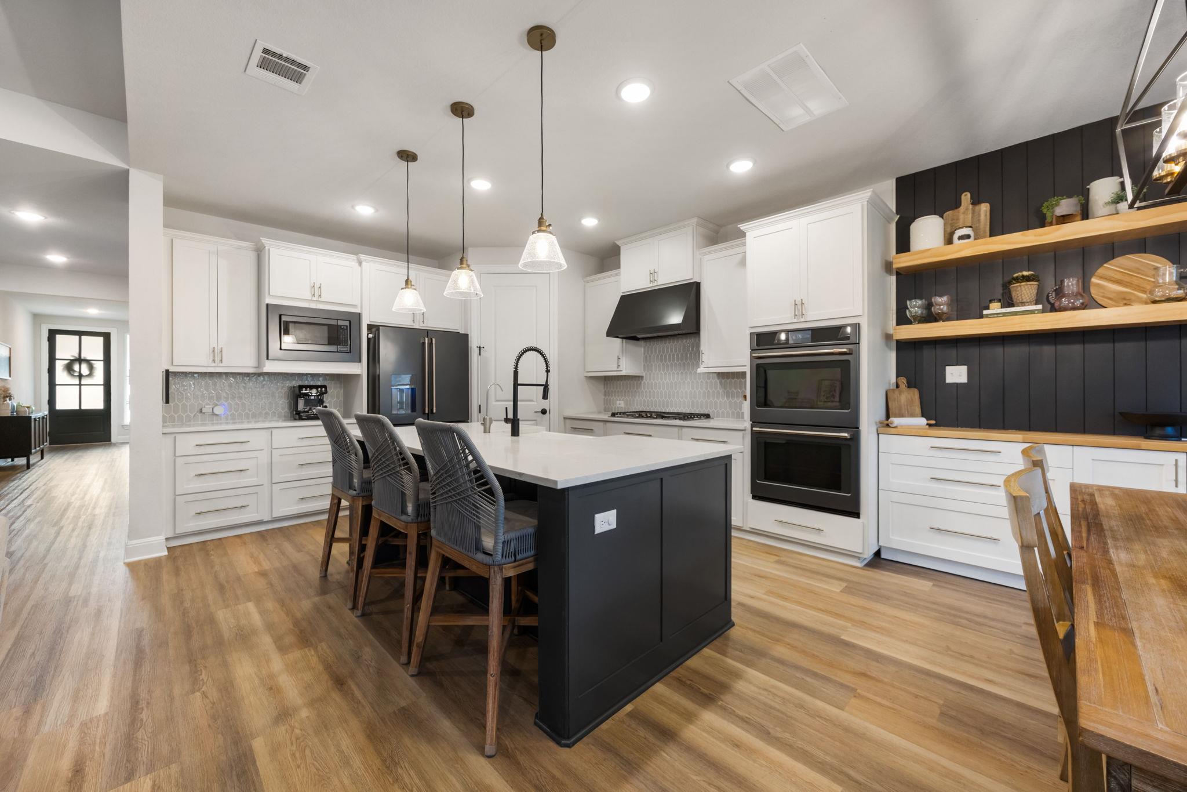
Located in gated Arrowhead Ranch, this 4 bed 3 bath home offers over $100K in upgrades with a great layout, extra storage, 3 car tandem garage and upgraded finishes throughout. The first level has 3 beds, 2 full baths, a flex room/office, and offers separation between the primary suite and secondary bedrooms. The second floor has a bonus room, full bathroom and another bedroom. The kitchen has black Cafe; appliances, upgraded LVP flooring, a double oven, an apron sink, upgraded hardware, a built in cabinet with additional shelving and large island. The large living room has a natural gas fireplace with built ins for storage. The primary bedroom features large windows overlooking the backyard, upgraded tile and a closet system. The primary bathroom has a double vanity and walk in shower. Board and batten accent walls in the bedrooms add detail throughout the home, while custom Roman shades bring a polished and cohesive look. Additional upgrades include built in cabinetry and custom open shelving in the dining, living and flex spaces to provide added storage. The mudroom was also built out for an organized drop zone, while the laundry room was upgraded with additional upper cabinets, storage space, and a utility sink. Outside, enjoy a covered back patio overlooking a greenbelt setting. Mature trees offer a natural privacy screen while a gate offers direct access to explore the green space behind the home. Residents of Arrowhead Ranch enjoy neighborhood amenities including miles of trails, picnic tables on the cliff of Onion Creek, water frontage for fishing and kayaking, 2 playgrounds, and a community pool, located under 2 miles from Dripping Springs Middle School and Walnut Elementary. With easy access to Dripping Springs and the to hill country life filled with swimming holes, wineries, breweries, hiking and more, this home combines upgraded living spaces, flexible square footage, and an ideal location. Schedule your private tour today!
| yesterday | Listing first seen on site | |
| yesterday | Listing updated with changes from the MLS® |

All information provided is deemed reliable but is not guaranteed and should be independently verified. Listings courtesy of ACTRIS as distributed by MLS GRID. The Austin Board of REALTORS®, ACTRIS and their affiliates provide the MLS and all content therein "AS IS" and without any warranty, express or implied.
Last checked - 2026-05-29 10:13 AM CDT
REQUIRED DMCA NOTICE Member Participant’s IDX site must comply with The Digital Millennium Copyright Act of 1998 by including appropriate notification instructions to users. A Vendor or Member Participant that receives a DMCA notice of infringement must immediately (no later than 24 hours after receipt) notify MLS GRID at [email protected]. A Member Participant’s IDX site must include the conspicuous display of the following two paragraphs: The Digital Millennium Copyright Act of 1998, 17 U.S.C. § 512 (the “DMCA”) provides recourse for copyright owners who believe that material appearing on the Internet infringes their rights under U.S. copyright law. If you believe in good faith that any content or material made available in connection with our website or services infringes your copyright, you (or your agent) may send us a notice requesting that the content or material be removed, or access to it blocked. Notices must be sent in writing by email to [email protected]. “The DMCA requires that your notice of alleged copyright infringement include the following information: (1) description of the copyrighted work that is the subject of claimed infringement; (2) description of the alleged infringing content and information sufficient to permit us to locate the content; (3) contact information for you, including your address, telephone number and email address; (4) a statement by you that you have a good faith belief that the content in the manner complained of is not authorized by the copyright owner, or its agent, or by the operation of any law; (5) a statement by you, signed under penalty of perjury, that the information in the notification is accurate and that you have the authority to enforce the copyrights that are claimed to be infringed; and (6) a physical or electronic signature of the copyright owner or a person authorized to act on the copyright owner’s behalf. Failure to include all of the above information may result in the delay of the processing of your complaint.
Did you know? You can invite friends and family to your search. They can join your search, rate and discuss listings with you.