

1191 Sachtleben RDWimberley, TX 78676
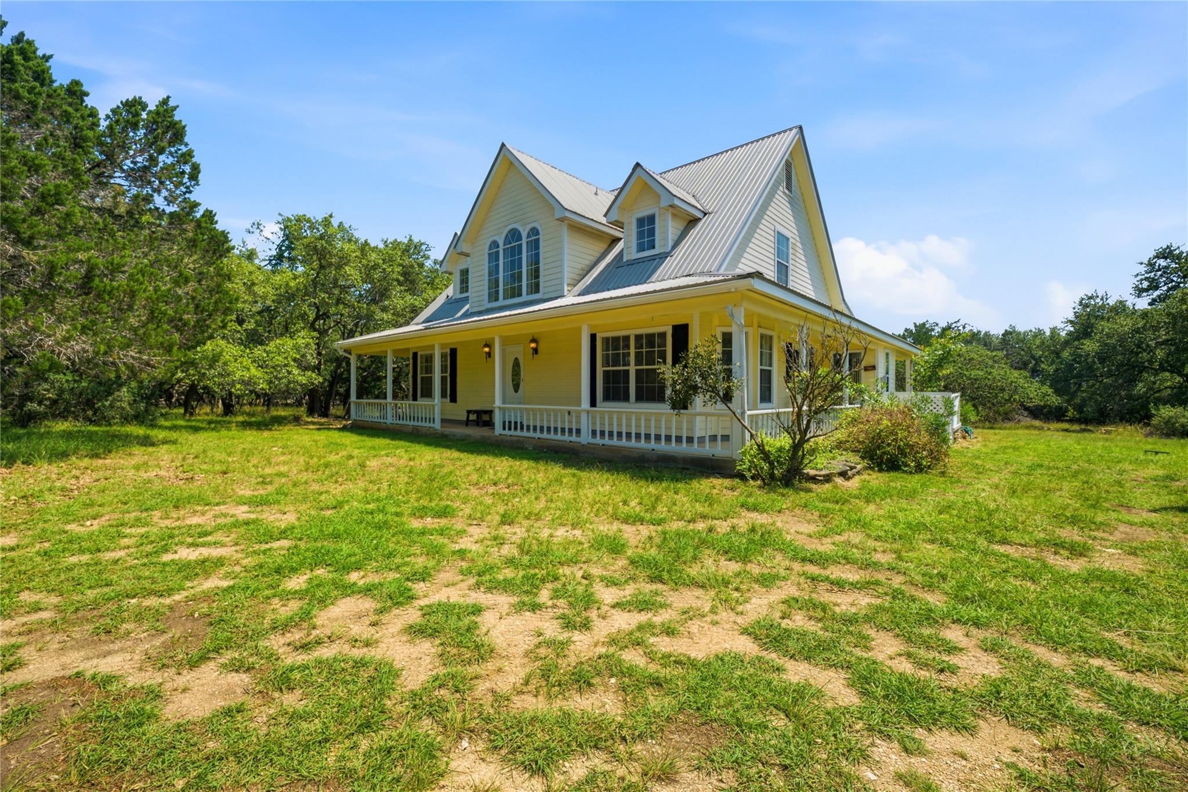
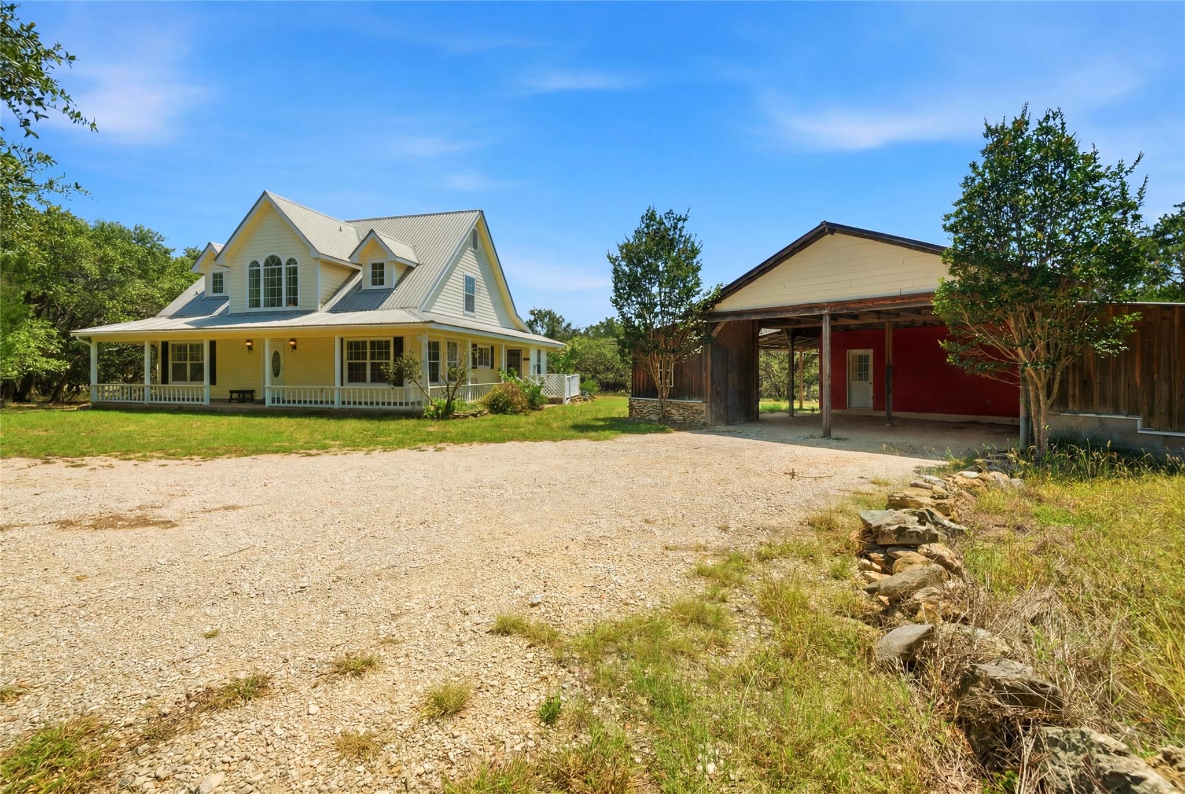
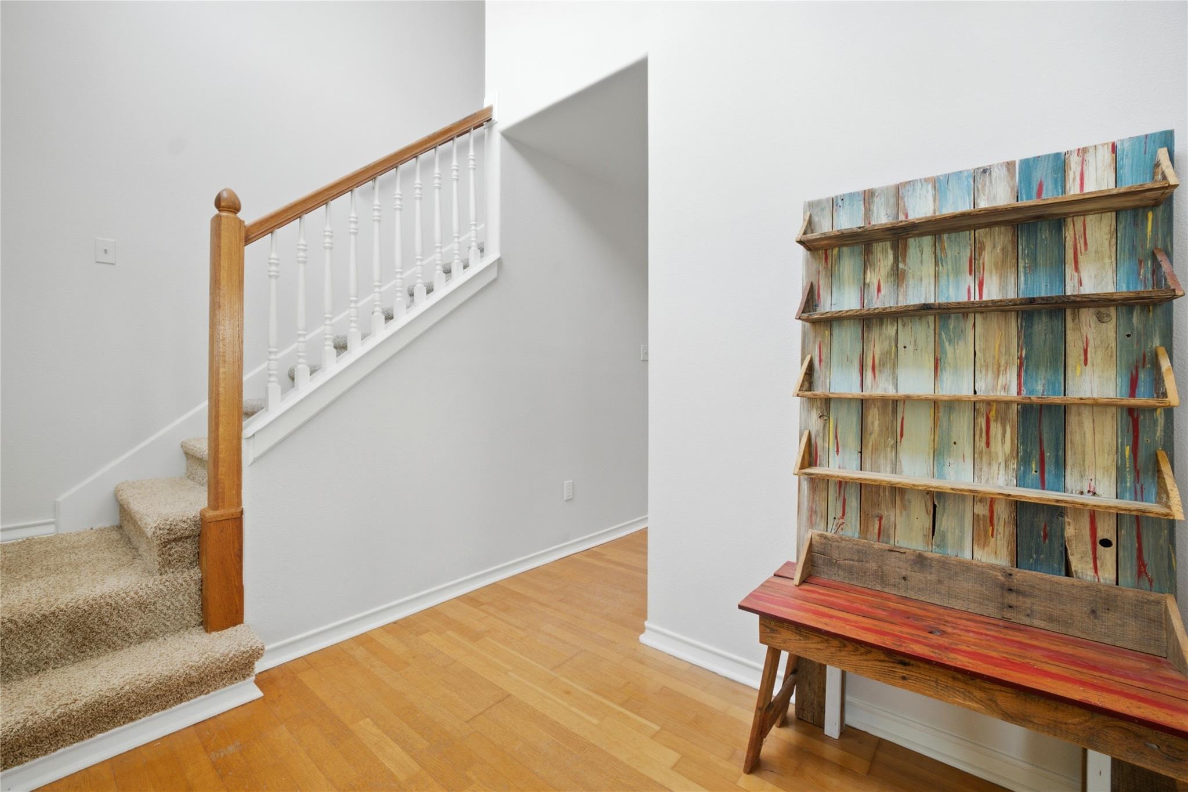
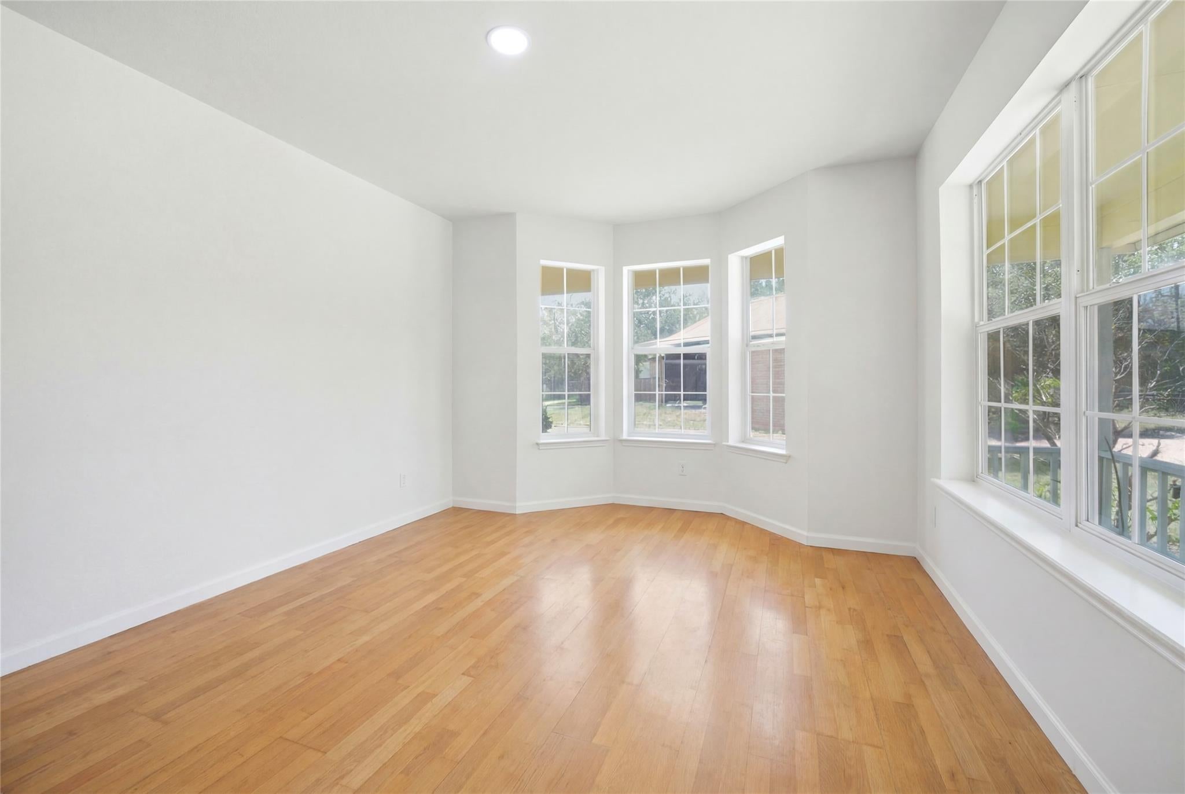
Discover the beauty of Texas Hill Country living at 1191 Sachtleben Rd in Wimberley, TX. Nestled on 3.13 private acres in the highly desirable Wimberley Oaks community. This well-maintained 1,812-square-foot, 3-bedroom, 2.5-bath home offers fresh paint throughout, new carpet, updated kitchen, new appliances and the perfect blend of privacy, comfort, and convenience in one of Central Texas' most sought-after locations. Surrounded by mature oak trees and native Hill Country landscape, this property provides a peaceful retreat with plenty of room for outdoor living, swimming in the in-ground pool , gardening, recreation, or future improvements. Inside, the inviting open-concept floor plan is filled with natural light, creating an ideal space for entertaining and everyday living. The spacious primary bedroom is conveniently located on the main level and features a private ensuite bath, offering comfort and functionality, while the secondary bedrooms upstairs provide privacy for family or guests. Seller is offering a generous concession to help bring the pool back to life, creating an excellent opportunity for buyers to add value and gain instant equity. Enjoy the tranquility of country living while remaining just minutes from historic downtown Wimberley, where you'll find boutique shopping, local restaurants, art galleries, wineries, breweries, Blue Hole Regional Park, Jacob's Well Natural Area, and the Blanco River. Outdoor enthusiasts will also appreciate being just a short drive from Canyon Lake, where boating, fishing, kayaking, hiking, and waterfront recreation await. Conveniently located between Austin and San Antonio, this home is ideal as a primary residence, weekend getaway, vacation home, or investment property. If you're searching for a Wimberley home on acreage with mature trees, an open floor plan, a downstairs primary suite, private acreage, and easy access to Canyon Lake and the best of the Texas Hill Country, this is an exceptional opportunity.
| 3 weeks ago | Listing first seen on site | |
| 3 weeks ago | Listing updated with changes from the MLS® |

All information provided is deemed reliable but is not guaranteed and should be independently verified. Listings courtesy of ACTRIS as distributed by MLS GRID. The Austin Board of REALTORS®, ACTRIS and their affiliates provide the MLS and all content therein "AS IS" and without any warranty, express or implied.
Last checked - 2026-07-29 01:16 AM CDT
REQUIRED DMCA NOTICE Member Participant’s IDX site must comply with The Digital Millennium Copyright Act of 1998 by including appropriate notification instructions to users. A Vendor or Member Participant that receives a DMCA notice of infringement must immediately (no later than 24 hours after receipt) notify MLS GRID at [email protected]. A Member Participant’s IDX site must include the conspicuous display of the following two paragraphs: The Digital Millennium Copyright Act of 1998, 17 U.S.C. § 512 (the “DMCA”) provides recourse for copyright owners who believe that material appearing on the Internet infringes their rights under U.S. copyright law. If you believe in good faith that any content or material made available in connection with our website or services infringes your copyright, you (or your agent) may send us a notice requesting that the content or material be removed, or access to it blocked. Notices must be sent in writing by email to [email protected]. “The DMCA requires that your notice of alleged copyright infringement include the following information: (1) description of the copyrighted work that is the subject of claimed infringement; (2) description of the alleged infringing content and information sufficient to permit us to locate the content; (3) contact information for you, including your address, telephone number and email address; (4) a statement by you that you have a good faith belief that the content in the manner complained of is not authorized by the copyright owner, or its agent, or by the operation of any law; (5) a statement by you, signed under penalty of perjury, that the information in the notification is accurate and that you have the authority to enforce the copyrights that are claimed to be infringed; and (6) a physical or electronic signature of the copyright owner or a person authorized to act on the copyright owner’s behalf. Failure to include all of the above information may result in the delay of the processing of your complaint.