

277 Paintbrush PATHNew Braunfels, TX 78132

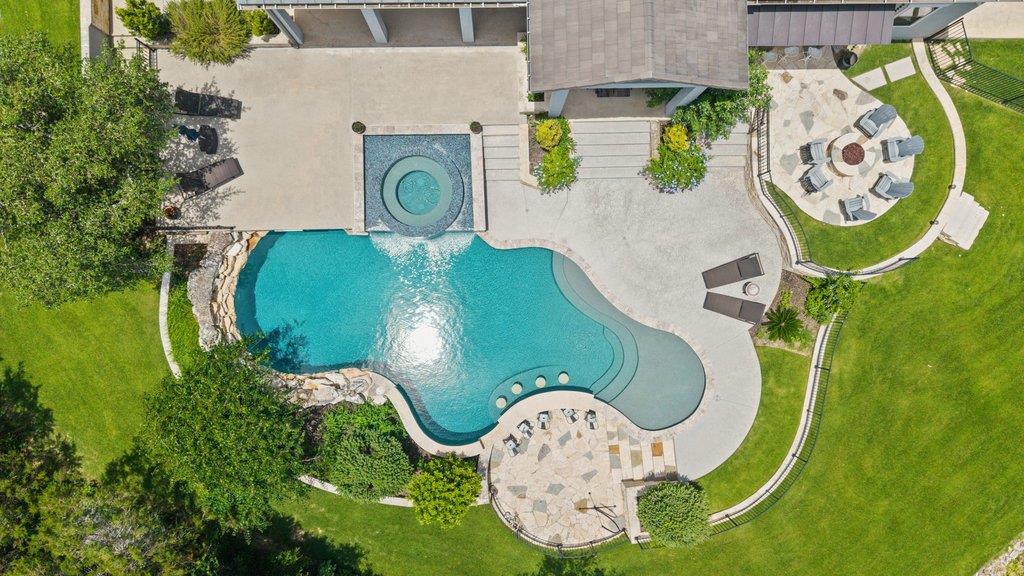
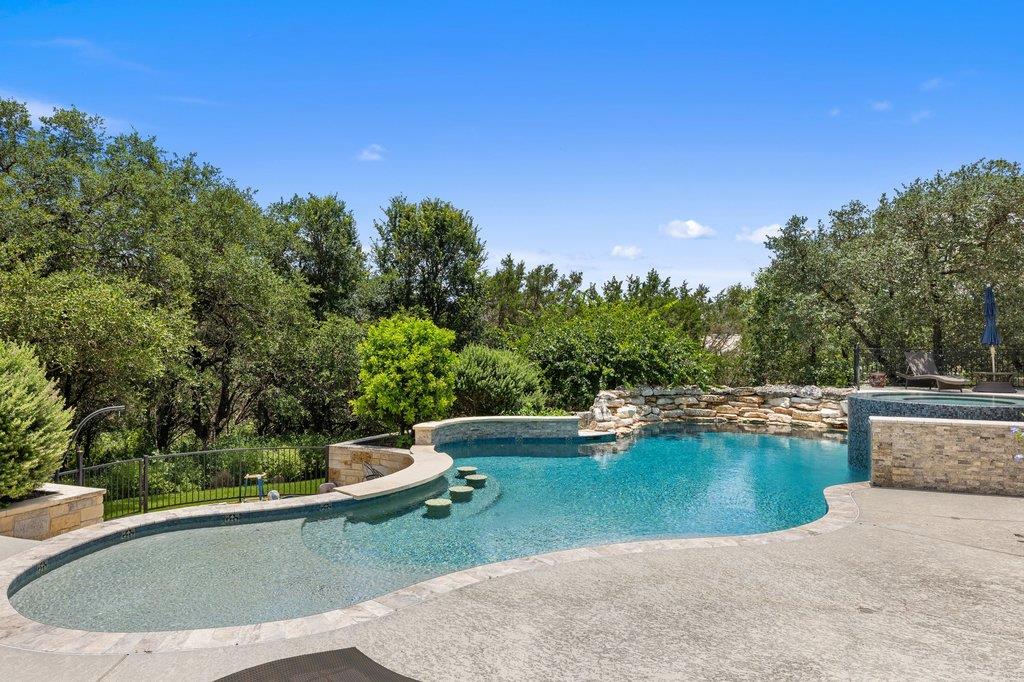

* See Linked Website for Additional Photos! https://277-paintbrush-path.jennifermartinrealtor.com/ 277 Paintbrush Path is not simply a home — it is a meticulously crafted private estate that redefines luxury living in the Texas Hill Country. Set on 2.28 secluded acres within the exclusive enclave of Riverforest, this extraordinary 7,611-square-foot residence represents a rare convergence of architectural intention, bespoke craftsmanship, and resort-inspired living. With an uncompromising commitment to quality, the estate offers a level of design, wellness integration, and privacy that is exceptionally difficult to replicate at any price point. Throughout the residence, exposed beam ceilings, travertine stone and hardwood flooring, curated designer finishes, and expansive living spaces create an atmosphere that feels both refined and deeply livable. The chef’s kitchen is designed for serious culinary performance, featuring BlueStar appliances, a dedicated prep kitchen, hand-painted Talavera tile, and custom details throughout. Yet it is the estate’s wellness amenities that truly set it apart. Beneath a tongue-and-groove covered pavilion, a fully private spa compound rivals the experience of a luxury resort. A dedicated cold plunge pool, cedar sauna, outdoor shower, fitness area, and custom hand-painted wave mural create an immersive wellness environment designed for restoration, ritual, and retreat. Nearby, the resort-style pool, hot tub, fire pit, outdoor kitchen, and gas-fired pizza oven transform the grounds into a destination equally suited for intimate evenings or large-scale entertaining. Additional features include a 10-seat private theater, three expansive living areas, six bedrooms with six full baths, a four-car garage, full audiovisual integration, elevated Hill Country views, and mature tree-covered grounds that provide extraordinary privacy. At River Forest Estate, luxury is not simply seen — it is experienced.
| 3 months ago | Price changed to $2,990,000 | |
| 3 months ago | Listing updated with changes from the MLS | |
| 4 months ago | Listing first seen on site |

All information provided is deemed reliable but is not guaranteed and should be independently verified. Listings courtesy of ACTRIS as distributed by MLS GRID. The Austin Board of REALTORS®, ACTRIS and their affiliates provide the MLS and all content therein "AS IS" and without any warranty, express or implied.
Last checked - 2026-10-19 07:18 PM CDT
REQUIRED DMCA NOTICE Member Participant’s IDX site must comply with The Digital Millennium Copyright Act of 1998 by including appropriate notification instructions to users. A Vendor or Member Participant that receives a DMCA notice of infringement must immediately (no later than 24 hours after receipt) notify MLS GRID at [email protected]. A Member Participant’s IDX site must include the conspicuous display of the following two paragraphs: The Digital Millennium Copyright Act of 1998, 17 U.S.C. § 512 (the “DMCA”) provides recourse for copyright owners who believe that material appearing on the Internet infringes their rights under U.S. copyright law. If you believe in good faith that any content or material made available in connection with our website or services infringes your copyright, you (or your agent) may send us a notice requesting that the content or material be removed, or access to it blocked. Notices must be sent in writing by email to [email protected]. “The DMCA requires that your notice of alleged copyright infringement include the following information: (1) description of the copyrighted work that is the subject of claimed infringement; (2) description of the alleged infringing content and information sufficient to permit us to locate the content; (3) contact information for you, including your address, telephone number and email address; (4) a statement by you that you have a good faith belief that the content in the manner complained of is not authorized by the copyright owner, or its agent, or by the operation of any law; (5) a statement by you, signed under penalty of perjury, that the information in the notification is accurate and that you have the authority to enforce the copyrights that are claimed to be infringed; and (6) a physical or electronic signature of the copyright owner or a person authorized to act on the copyright owner’s behalf. Failure to include all of the above information may result in the delay of the processing of your complaint.