

1984 AppellationNew Braunfels, TX 78132


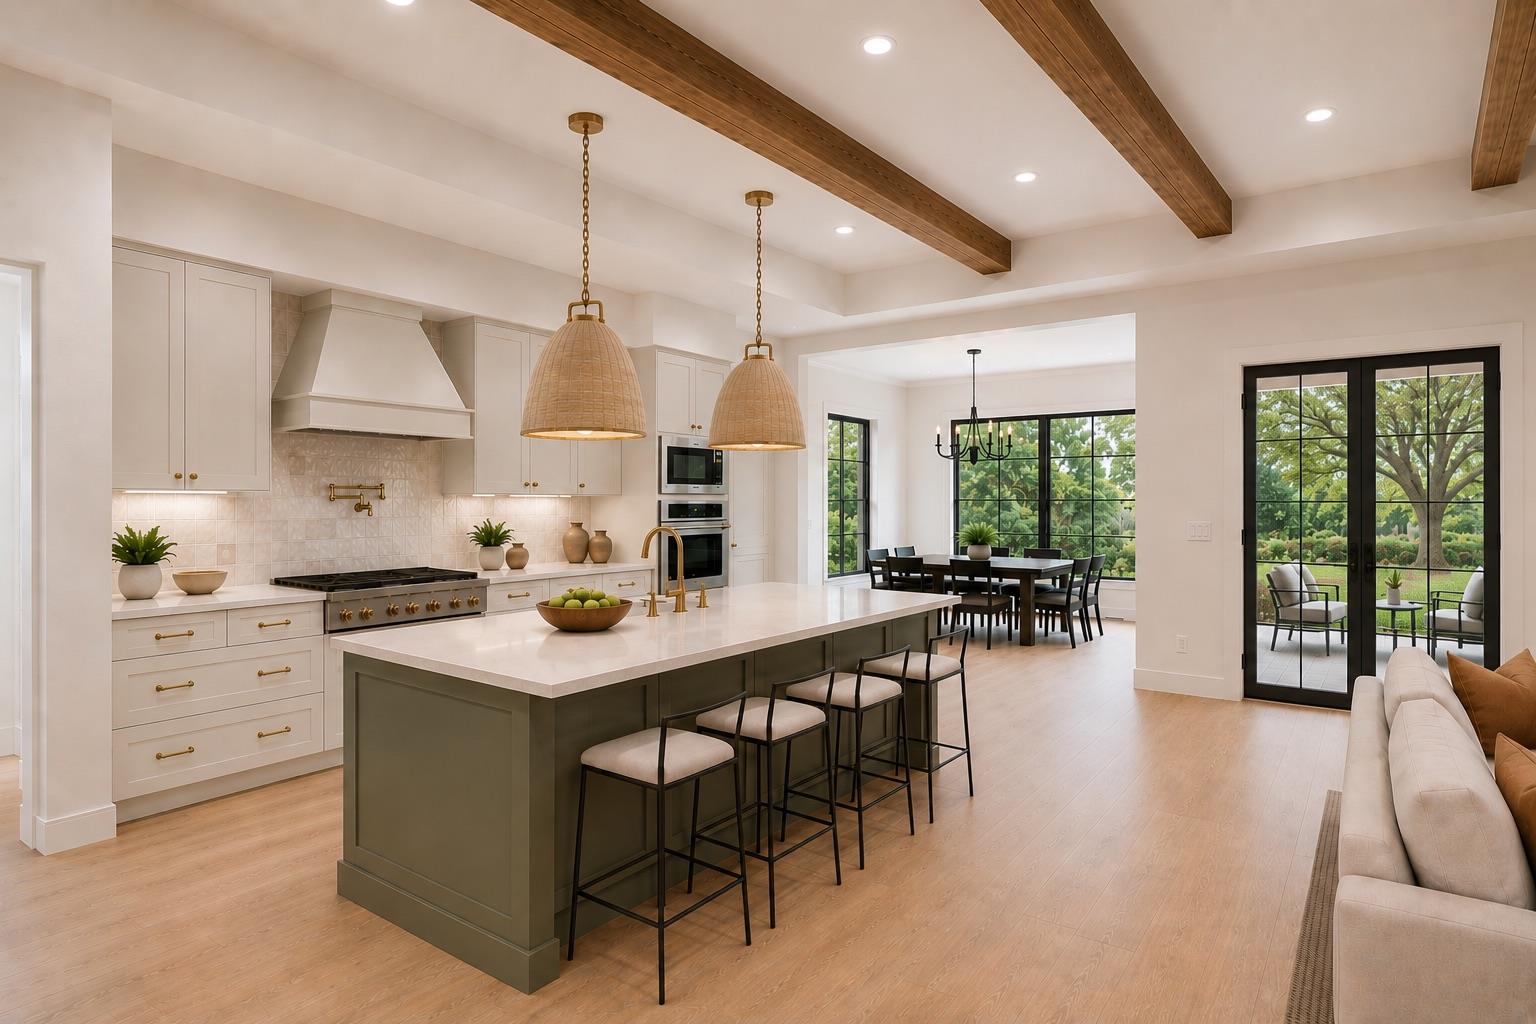

New construction by Sutton Custom Homes in Vintage Oaks, New Braunfels, Texas, with completion set for Spring 2027. A single story Hill Country home with 4 bedrooms, 3.5 bathrooms, a dedicated office, a game room, and a 3 car garage. The plan opens into a great room under a beamed ceiling, anchored by a fireplace with flanking built ins and open to both the kitchen and the dining room. The kitchen offers a long working island with seating, wall ovens, and a gas range. Alongside it runs a walk through butler's pantry, with cabinetry and a counter run down one wall under open shelving, shelving opposite, and barn door access from the mud room, so groceries come in from the garage without crossing the kitchen. Two sets of glass doors lead out to a covered rear porch that runs the width of the living space, with a second private porch off the primary suite. The primary suite occupies its own wing, with a tray ceiling, a bath with a separate shower and a private water closet, and a walk in closet that connects directly to the laundry room. Three additional bedrooms, two full baths, a powder bath, a mud room off the garage, and a covered front porch complete the plan. Interior selections are not yet finalized, so a buyer under contract early still has input on cabinetry, countertops, tile, flooring, lighting, plumbing finishes, and hardware. Sutton Custom Homes builds on a fixed contract price with a written completion date. Vintage Oaks residents have access to a Tuscan clubhouse with indoor and outdoor gathering space, four pools including a lazy river, a fitness club with a lap pool, sauna, and hot tub, miles of maintained trails, tennis courts, a regulation soccer field, and a little league ball field. The community sits on Highway 46 between New Braunfels and Bulverde, with Gruene Historic District, the Guadalupe River, the Comal River, and downtown New Braunfels all inside a half hour. Comal County, New Braunfels, TX 78132.
| 2 months ago | Listing first seen on site | |
| 2 months ago | Listing updated with changes from the MLS |

All information provided is deemed reliable but is not guaranteed and should be independently verified. Listings courtesy of ACTRIS as distributed by MLS GRID. The Austin Board of REALTORS®, ACTRIS and their affiliates provide the MLS and all content therein "AS IS" and without any warranty, express or implied.
Last checked - 2026-10-20 09:10 PM CDT
REQUIRED DMCA NOTICE Member Participant’s IDX site must comply with The Digital Millennium Copyright Act of 1998 by including appropriate notification instructions to users. A Vendor or Member Participant that receives a DMCA notice of infringement must immediately (no later than 24 hours after receipt) notify MLS GRID at [email protected]. A Member Participant’s IDX site must include the conspicuous display of the following two paragraphs: The Digital Millennium Copyright Act of 1998, 17 U.S.C. § 512 (the “DMCA”) provides recourse for copyright owners who believe that material appearing on the Internet infringes their rights under U.S. copyright law. If you believe in good faith that any content or material made available in connection with our website or services infringes your copyright, you (or your agent) may send us a notice requesting that the content or material be removed, or access to it blocked. Notices must be sent in writing by email to [email protected]. “The DMCA requires that your notice of alleged copyright infringement include the following information: (1) description of the copyrighted work that is the subject of claimed infringement; (2) description of the alleged infringing content and information sufficient to permit us to locate the content; (3) contact information for you, including your address, telephone number and email address; (4) a statement by you that you have a good faith belief that the content in the manner complained of is not authorized by the copyright owner, or its agent, or by the operation of any law; (5) a statement by you, signed under penalty of perjury, that the information in the notification is accurate and that you have the authority to enforce the copyrights that are claimed to be infringed; and (6) a physical or electronic signature of the copyright owner or a person authorized to act on the copyright owner’s behalf. Failure to include all of the above information may result in the delay of the processing of your complaint.