Save
Ask
Tour
Hide
Share
$3,275,000
13 Days On Site

3500 River Oaks DR
Kingsland, TX 78639

For Sale|Single Family Residence|Active
6
Beds
6
Total Baths
4
Full Baths
2
Partial Baths
5,562
SqFt
$589
/SqFt
2009
Built
Subdivision:
Lula Haywood
County:
Llano
Call Now: 830.330.0015
Is this the listing for you? We can help make it yours.
830.330.0015
3500 River Oaks DR3500 River Oaks DR3500 River Oaks DR3500 River Oaks DR
Save
Ask
Tour
Hide
Share

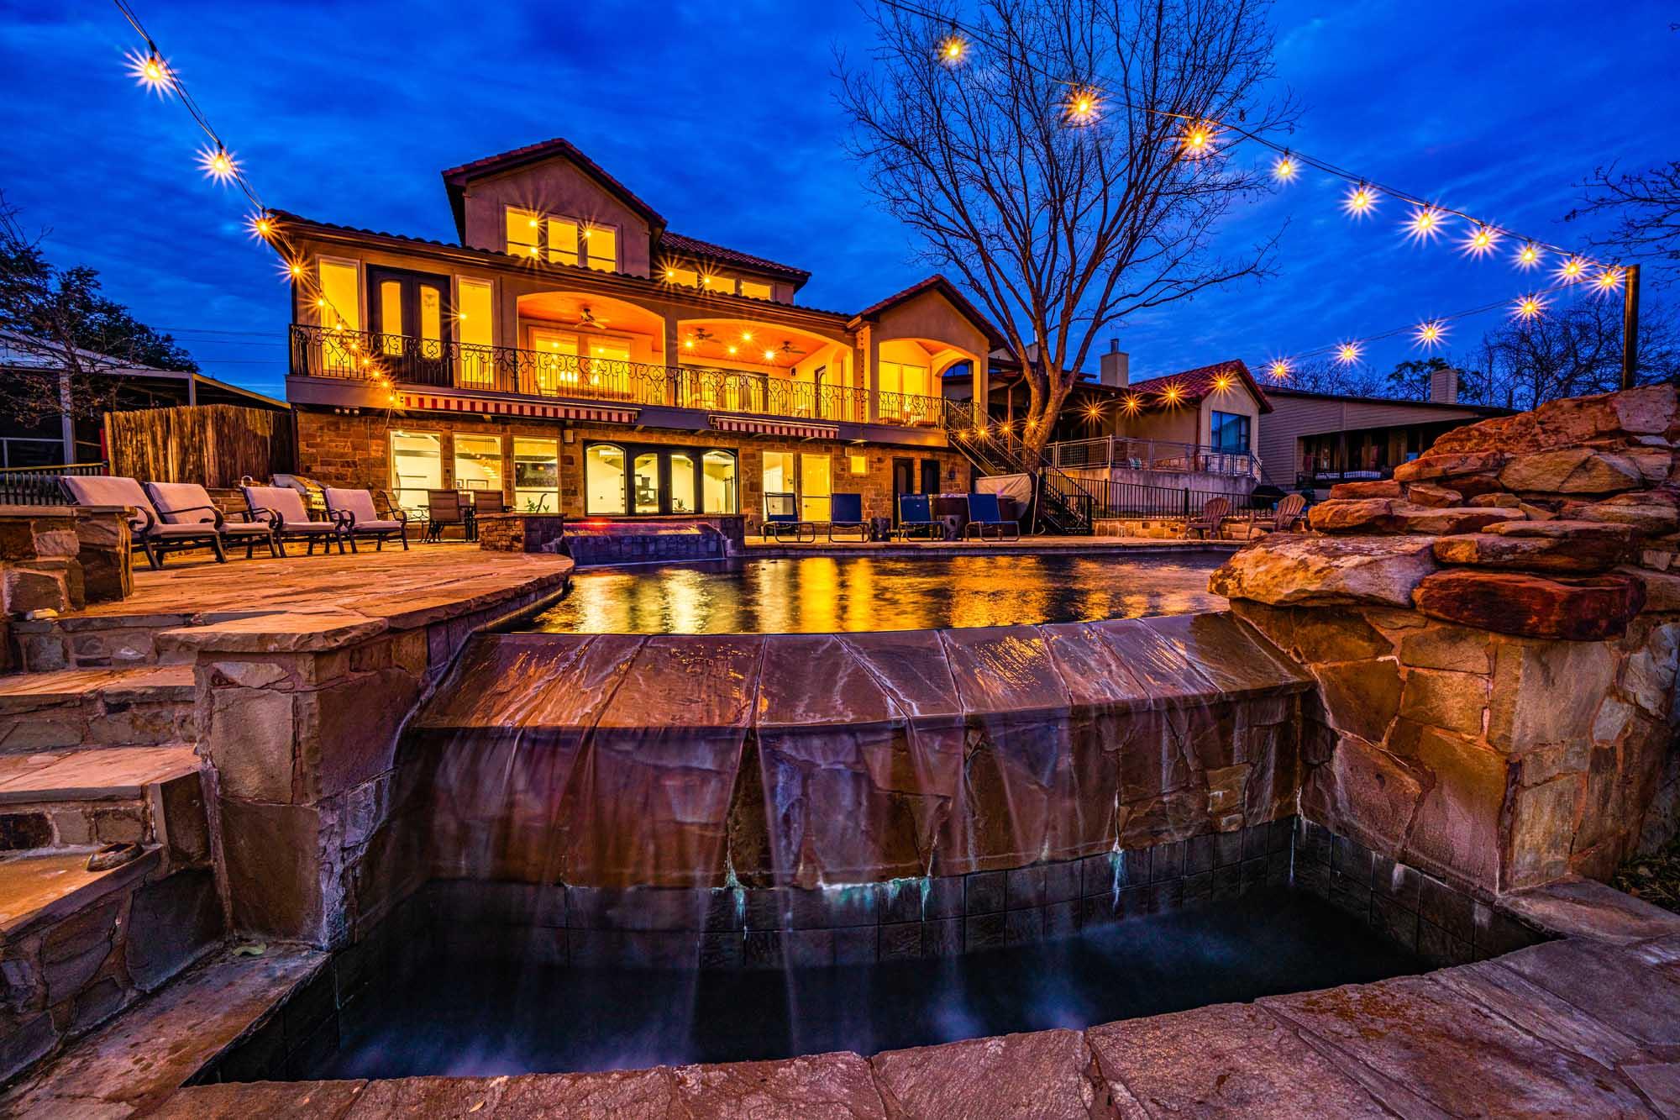
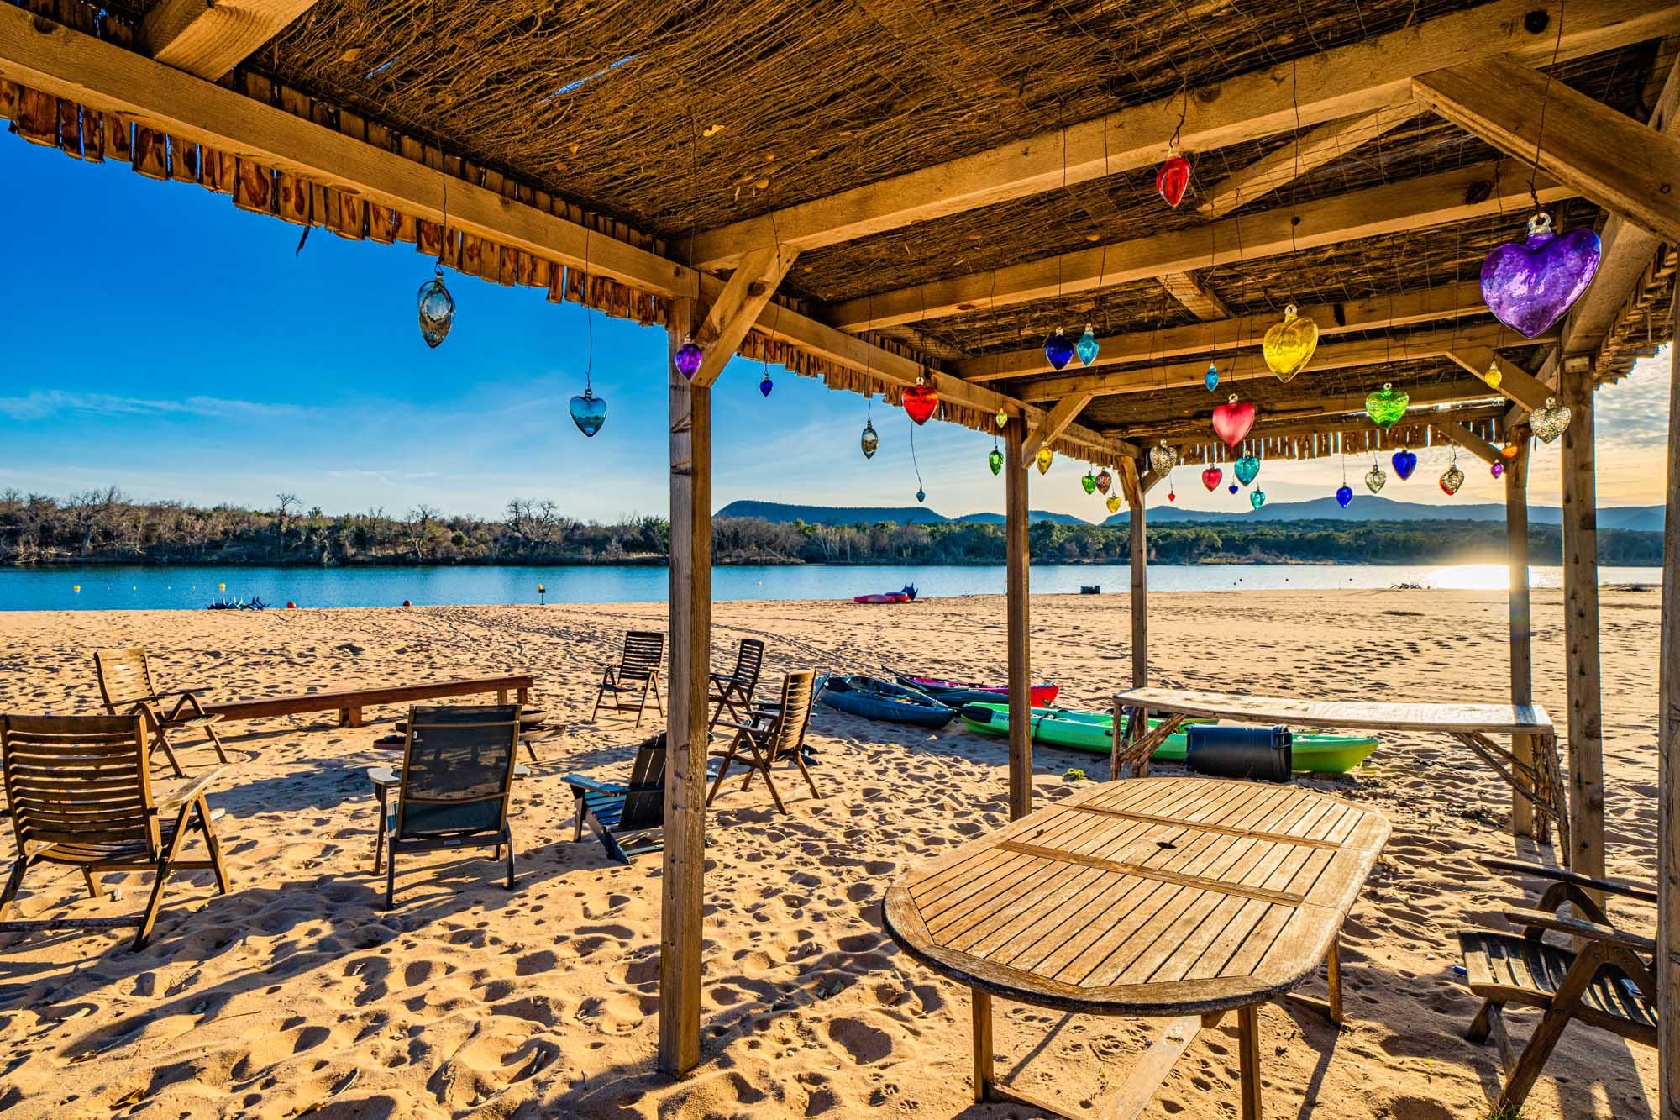
Welcome to 3500 River Oaks in Kingsland — a stunning lakefront retreat on the shores of Lake LBJ that blends Hill Country beauty, rich Texas history, and proven investment performance. Currently operating as a full-time Airbnb with a strong rental history, this property offers an established income stream. Inside, a soaring great room welcomes you to an 18’ stone fireplace and stacked windows. The open-concept layout includes a chef’s kitchen with granite countertops, floor-to-ceiling shaker cabinetry, and commercial-grade stainless appliances. The private main-floor primary suite comes recently renovated with luxury vinyl plank flooring and a ~$50K deluxe ensuite bath remodel. Also featuring 5 guest bedrooms, four additional full baths, and two powder rooms. The lower level boasts a second kitchen, wet bar, steam room, and full theater with plush recliner seating. Designed for effortless indoor-outdoor living, the home features expansive lake views, multiple gathering spaces, and a layout ideal for hosting large groups. The fully fenced pool patio leads to a lush, sprawling lawn and your sandy beachfront - complete with a towering oak, rustic lakeside cabana, and a charming firepit area for cozy evenings under the stars. Enjoy direct waterfront access, boating, swimming, and unforgettable sunsets over Lake LBJ. Directly across the water rises the iconic Packsaddle Mountain - one of the most storied landmarks in the Texas Hill Country. Steeped in frontier legend, the mountain was the site of what is widely regarded as the last battle between Texas Rangers and Comanche warriors in the region. Located in the heart of Kingsland, this property offers the rare combination of constant-level Lake LBJ waterfront, proximity to local dining and marinas, and convenient access from Austin and surrounding Hill Country communities. This is more than a home - it’s an income-producing asset, a gathering place, and a front-row seat to the stories that shaped Texas.

Save
Ask
Tour
Hide
Share
Listing Snapshot
Price 
$3,275,000
Days On Site 
13 Days
Bedrooms 
6
Inside Area (SqFt) 
5,562 sqft
Total Baths 
6
Full Baths 
4
Partial Baths 
2
Lot Size 
0.45 Acres
Year Built 
2009
MLS® Number 
1174789
Status 
Active
Property Tax 
$33,944
HOA/Condo/Coop Fees 
N/A
Sq Ft Source 
Public Records
Friends & Family
Recent Activity
2 weeks agoListing updated with changes from the MLS®
2 weeks agoListing first seen on site
General Features
Acres 
0.45
Attached Garage 
Yes
Direction Faces 
North
Disclosures 
M U D, Other Disclosures, Seller Disclosure
Foundation 
Slab
Garage 
Yes
Garage Spaces 
3
Levels 
Three Or More
Parking 
AttachedDrivewayGarageGarage Door OpenerGarage Faces Side
Parking Spaces 
3
Property Sub Type 
Single Family Residence
Security 
Smoke Detector(s)
Special Circumstances 
Standard
Utilities 
Cable AvailableElectricity AvailableOtherPropaneSewer AvailableWater Available
Interior Features
Appliances 
Built-In Electric OvenBuilt-In RefrigeratorDishwasherDisposalExhaust FanGas CooktopMicrowaveElectric OvenStainless Steel Appliance(s)Water HeaterWine Refrigerator
Cooling 
Ceiling Fan(s)Central Air
Fireplace 
Yes
Fireplace Features 
Great RoomOutside
Fireplaces 
2
Flooring 
CarpetStoneTile
Heating 
Exhaust FanCentral
Interior 
Built-in FeaturesBreakfast BarCeiling Fan(s)ChandelierDouble VanityEntrance FoyerGranite CountersKitchen IslandRecessed LightingOpen FloorplanPantryWalk-In Closet(s)Soaking TubStorageWet BarBarMaster DownstairsHigh Speed Internet
Laundry Features 
Laundry RoomMain LevelInside
Main Level Bedrooms 
3
Window Features 
Blinds
Bathroom 
Level - MainFeatures - High Ceilings, See RemarksDescription - Main floor full guest bathroom with a shower/tub combo
Bedroom 
Level - MainFeatures - High Ceilings, Recessed Lighting, See RemarksDescription - Another main floor guest room with excellent flexibility for use of space
Dining Room 
Level - MainFeatures - Chandelier, High Ceilings, Recessed Lighting, See RemarksDescription - A formal dining nook stretches off the kitchen, nestled in corner windows with amazing lake views
Foyer 
Level - MainFeatures - Chandelier, High Ceilings
Game Room 
Level - LowerFeatures - Bar, Beamed Ceilings, Granite Counters, High Ceilings, See Remarks, Wet BarDescription - Huge game room downstairs with a real bar, and a full kitchen including a gas range with a range hood, fridge, wine fridge, and a dishwasher; Wall of windows and french doors that open onto the pool patio and fenced-in yard
Great Room 
Level - MainFeatures - Ceiling Fan(s), High Ceilings, Recessed Lighting, See Remarks, Vaulted Ceiling(s)Description - Spectacular great room open floor plan under two story high ceilings; Striking stone fireplace in a floor-to-ceiling hearth with adjacent built-ins; Double sets of french doors open onto the entertainer's balcony; Clerestory windows high above bring in additional natural light; Open to the second floor hallway upstairs
Kitchen 
Level - MainFeatures - Breakfast Bar, Granite Counters, High Ceilings, Pantry, Recessed Lighting, See RemarksDescription - Stunning gourmet chef's kitchen with an oversized island lined with bar seating; High-end stainless steel appliances including a built-in fridge, built-in double wall ovens, a gas cooktop with a vented range hood, and a dishwasher; Tasteful tile backsplash; Under-mount SS sink; Statement pendants over the island
Laundry 
Level - MainFeatures - See RemarksDescription - In home laundry room
Media Room 
Level - LowerFeatures - Beamed Ceilings, High Ceilings, See RemarksDescription - Sliding barn doors off the game room open into this theater/media room with recliner chairs and surround sound
Office 
Level - MainFeatures - High Ceilings
Primary Bathroom 
Level - MainFeatures - Granite Counters, Double Vanity, High Ceilings, Recessed Lighting, See Remarks, Soaking Tub, Walk-In Closet(s)Description - Just fully renovated with ~$50K in upgrades including white oak luxury vinyl plank flooring (April 2026) - update photo coming soon; Deluxe, oversized, spa-like primary ensuite bath; Separate vanities with custom cabinetry, a freestanding soaking tub, walk-in shower with designer tile surround
Primary Bedroom 
Level - MainFeatures - Beamed Ceilings, Ceiling Fan(s), Dry Bar, High Ceilings, See Remarks, Vaulted Ceiling(s)Description - Secluded main floor primary suite, oversized with room for a seating area; Dry bar with cabinetry storage and a beverage fridge; White oak luxury vinyl plank flooring just added (April 2026); Deluxe ensuite bath with a walk-in closet
Save
Ask
Tour
Hide
Share
Exterior Features
Construction Details 
StoneStucco
Exterior 
BalconyGas GrillLightingOutdoor GrillPrivate Yard
Fencing 
Back YardFencedGateWrought Iron
Lot Features 
Back YardLandscapedViewsWaterfront
Other Structures 
Cabana
Patio And Porch 
PatioPorchTerrace
Pool Features 
In GroundOutdoor PoolPool/Spa ComboWaterfallPrivate
Private Pool 
Yes
Roof 
Tile
Spa Features 
In Ground
View 
See RemarksPastureRiverRural
Waterfront 
Yes
Waterfront Features 
Lake FrontRiver Front
Waterview 
See RemarksPastureRiverRural
Windows/Doors 
Blinds
Community Features
Community Features 
Lake
Financing Terms Available 
CashConventional
Horse Allowed 
Yes
Horse Property 
None
MLS Area 
LL
School District 
Llano ISD
Schools
School District
Llano ISD
Elementary School
Llano
Middle School
Llano
High School
Llano
Listing courtesy of Compass RE Texas, LLC [email protected]


All information provided is deemed reliable but is not guaranteed and should be independently verified. Listings courtesy of ACTRIS as distributed by MLS GRID. The Austin Board of REALTORS®, ACTRIS and their affiliates provide the MLS and all content therein "AS IS" and without any warranty, express or implied.
Last checked - 2026-05-25 01:42 AM CDT

REQUIRED DMCA NOTICE Member Participant’s IDX site must comply with The Digital Millennium Copyright Act of 1998 by including appropriate notification instructions to users. A Vendor or Member Participant that receives a DMCA notice of infringement must immediately (no later than 24 hours after receipt) notify MLS GRID at [email protected]. A Member Participant’s IDX site must include the conspicuous display of the following two paragraphs: The Digital Millennium Copyright Act of 1998, 17 U.S.C. § 512 (the “DMCA”) provides recourse for copyright owners who believe that material appearing on the Internet infringes their rights under U.S. copyright law. If you believe in good faith that any content or material made available in connection with our website or services infringes your copyright, you (or your agent) may send us a notice requesting that the content or material be removed, or access to it blocked. Notices must be sent in writing by email to [email protected]. “The DMCA requires that your notice of alleged copyright infringement include the following information: (1) description of the copyrighted work that is the subject of claimed infringement; (2) description of the alleged infringing content and information sufficient to permit us to locate the content; (3) contact information for you, including your address, telephone number and email address; (4) a statement by you that you have a good faith belief that the content in the manner complained of is not authorized by the copyright owner, or its agent, or by the operation of any law; (5) a statement by you, signed under penalty of perjury, that the information in the notification is accurate and that you have the authority to enforce the copyrights that are claimed to be infringed; and (6) a physical or electronic signature of the copyright owner or a person authorized to act on the copyright owner’s behalf. Failure to include all of the above information may result in the delay of the processing of your complaint.

Neighborhood & Commute
Source: Walkscore
Save
Ask
Tour
Hide
Share